Propiedad KPSUPTOWNRESIDENCES Tremithousa, Pafos
UPTOWN in Tremithousa, Pafos presents just 9 contemporary 3-bedroom villas with sea-view potential, roof garden and pool options, energy-efficient features, and a peaceful setting minutes from the...
Precio desde
460,000
Datos clave (desde)
3 Dorm.
300 m²
Resumen
Comunidad
Tremithousa
Distrito
Pafos
Nombre del proyecto
UPTOWN RESIDENCES
Tipo de propiedad
Casa Unifamiliar
Referencia
KPSUPTOWNRESIDENCES
Descripción de la propiedad
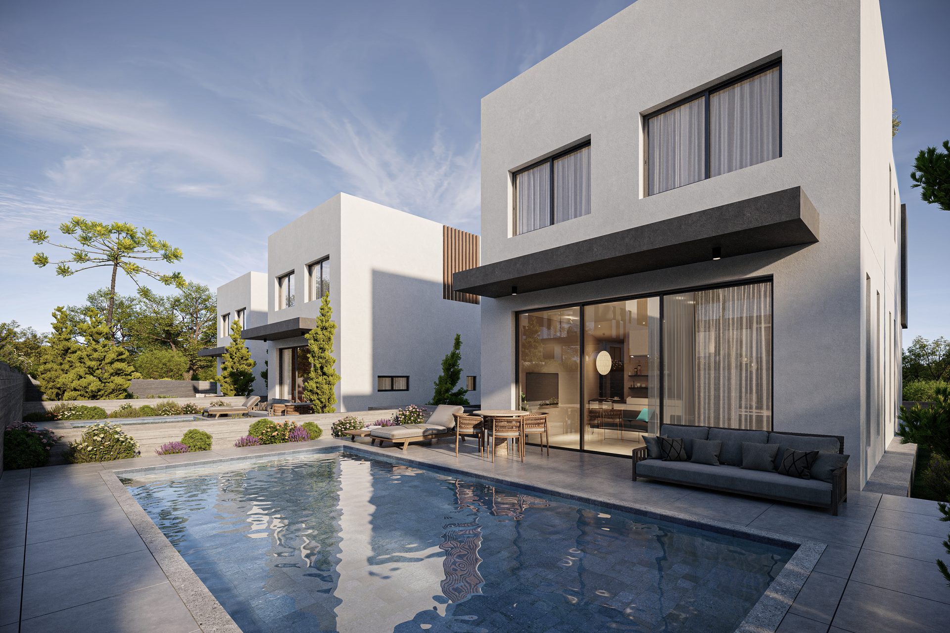
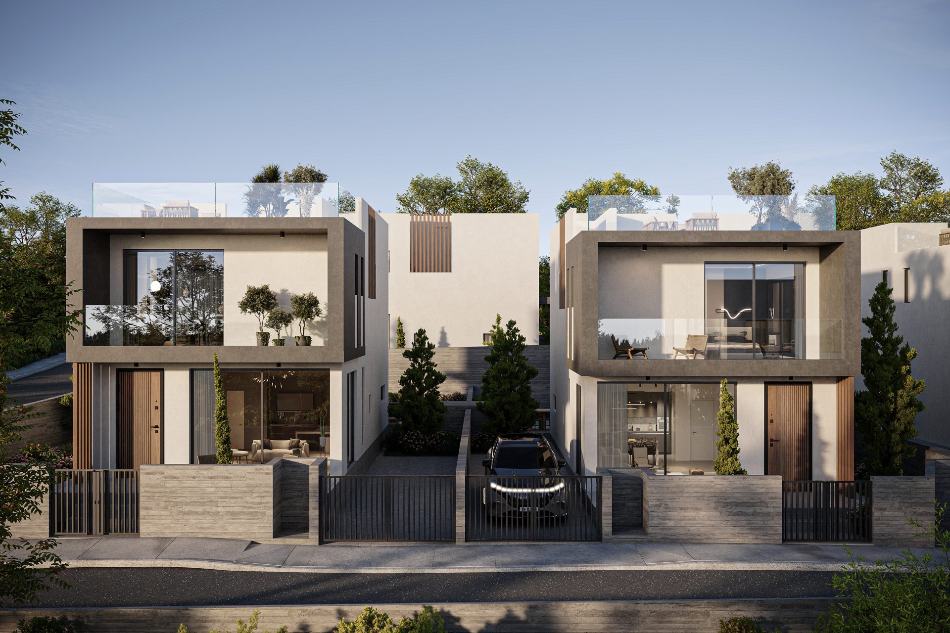
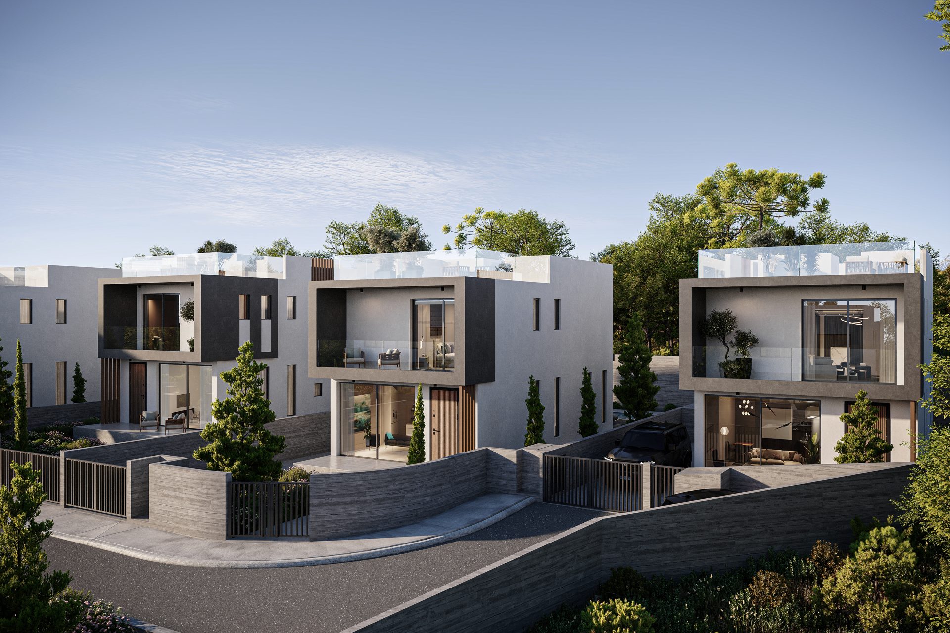
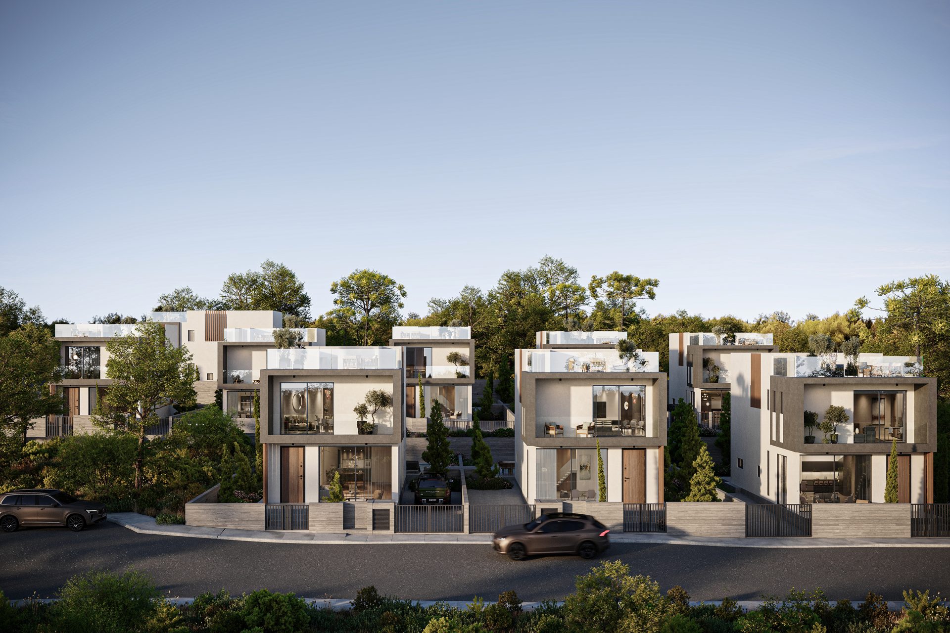
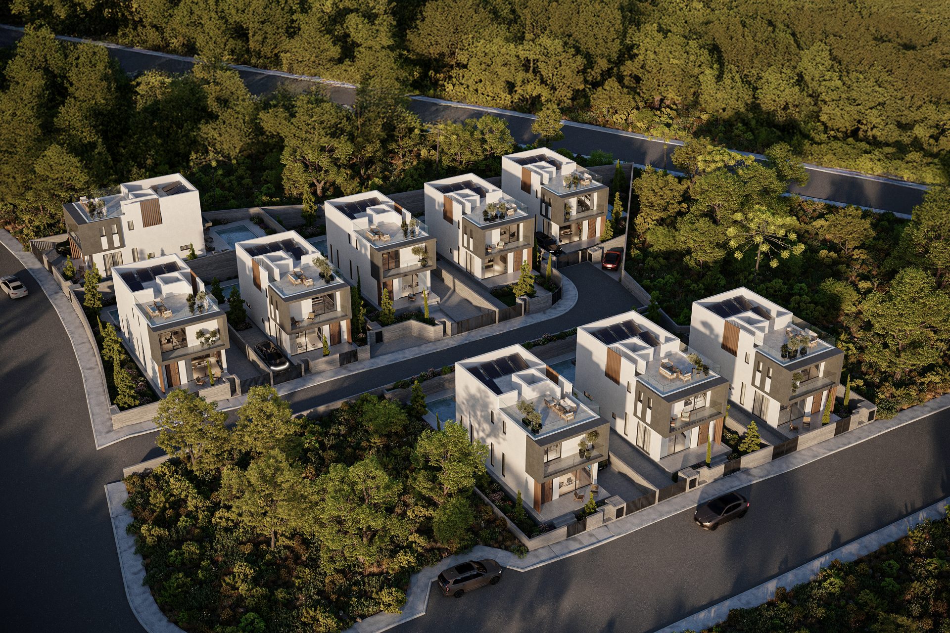
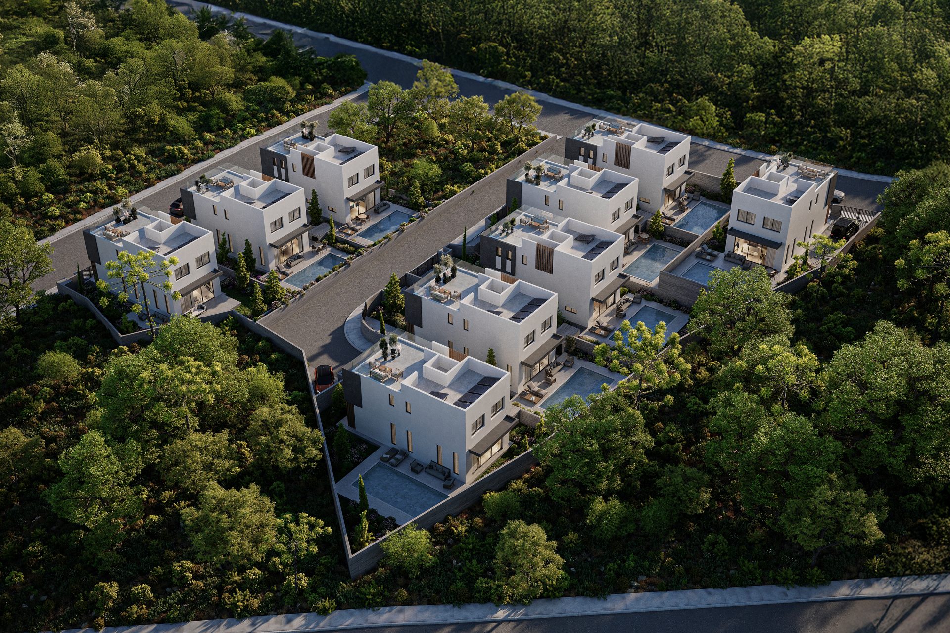
UPTOWN is an exclusive collection of just nine contemporary three-bedroom villas in the quiet residential area of Tremithousa, Pafos, created for buyers who want privacy, design quality, and everyday convenience in one of the district’s most appealing hillside settings.
Set within a peaceful village environment with panoramic Mediterranean outlooks, the project captures the best of modern Cyprus living: a calm residential atmosphere, easy access to the vibrant centre of Pafos, and proximity to the coast, schools, shops, dining, healthcare, and the airport. The International School of Pafos and the wider educational area are only a short drive away, while Pafos General Hospital, supermarkets, restaurants, golf, the beach, and the city centre are all within convenient reach.
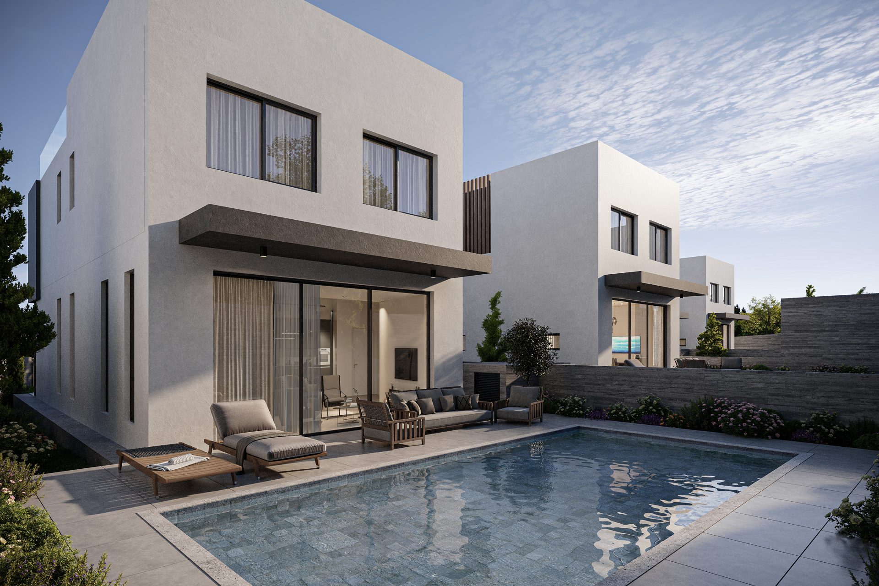
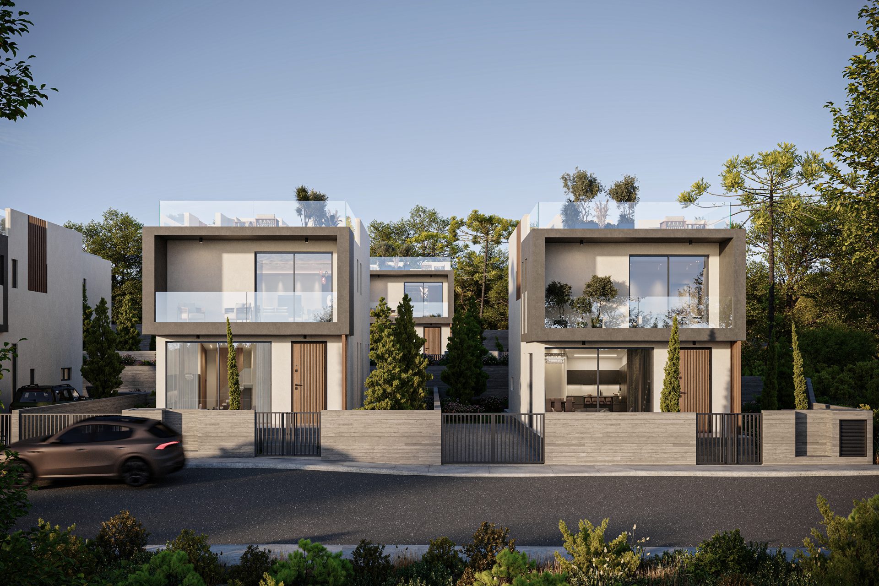
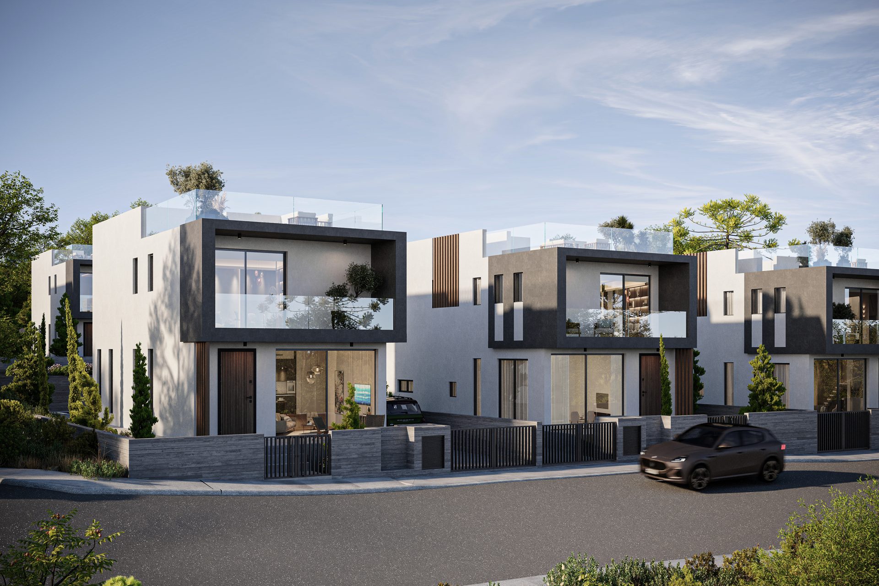
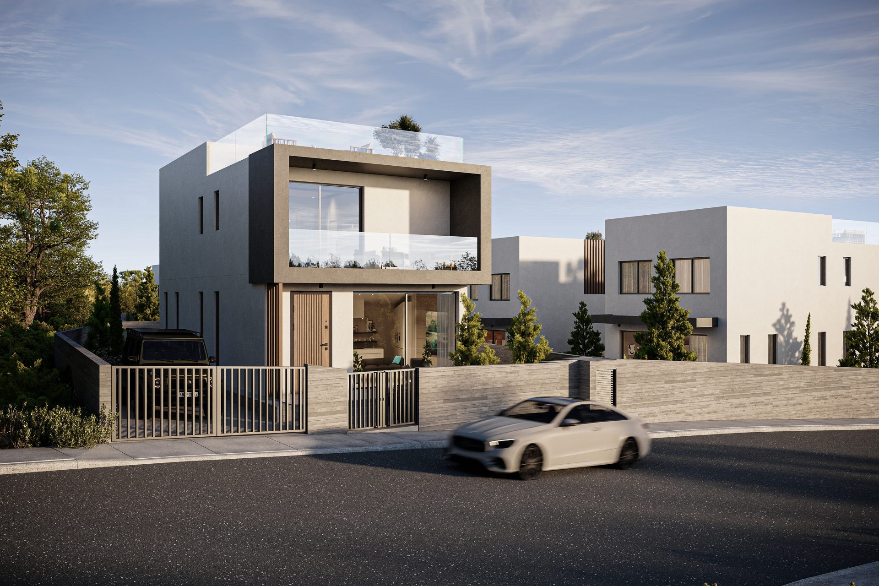
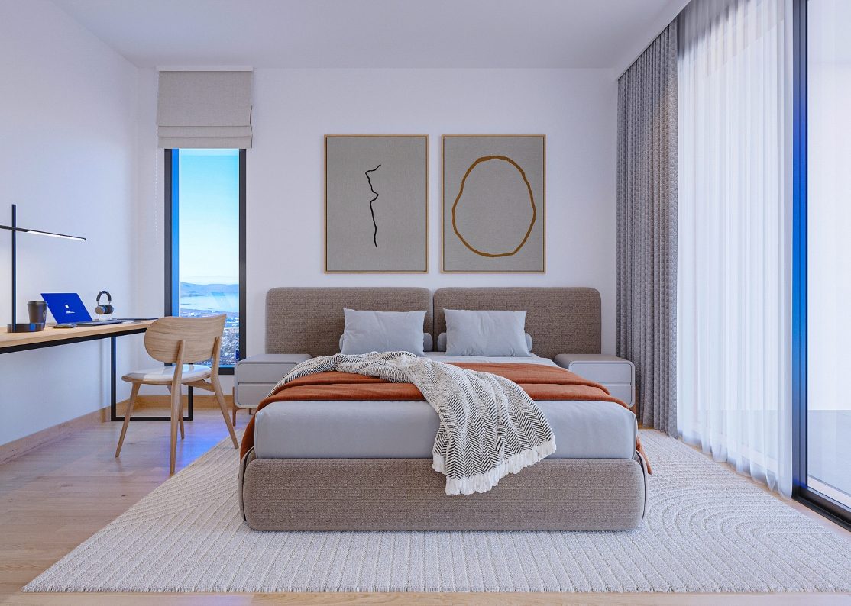
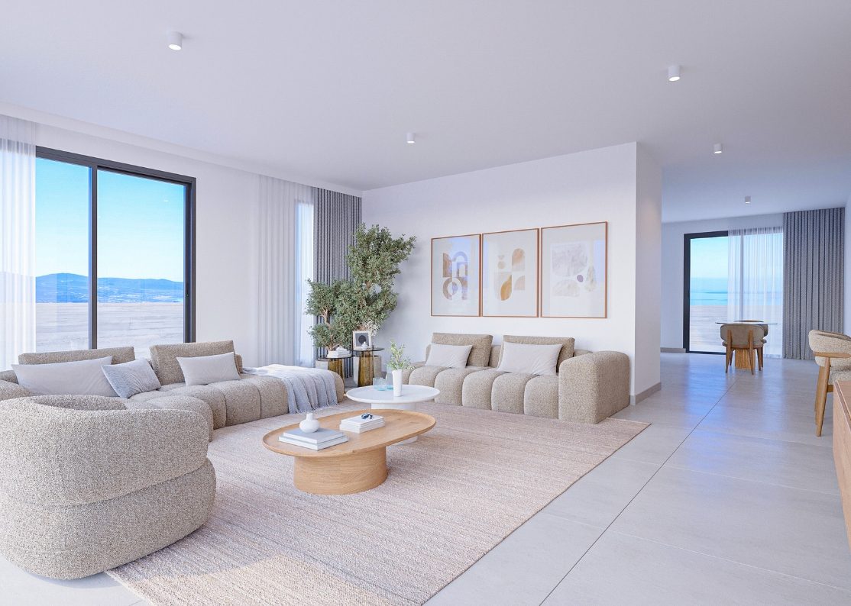
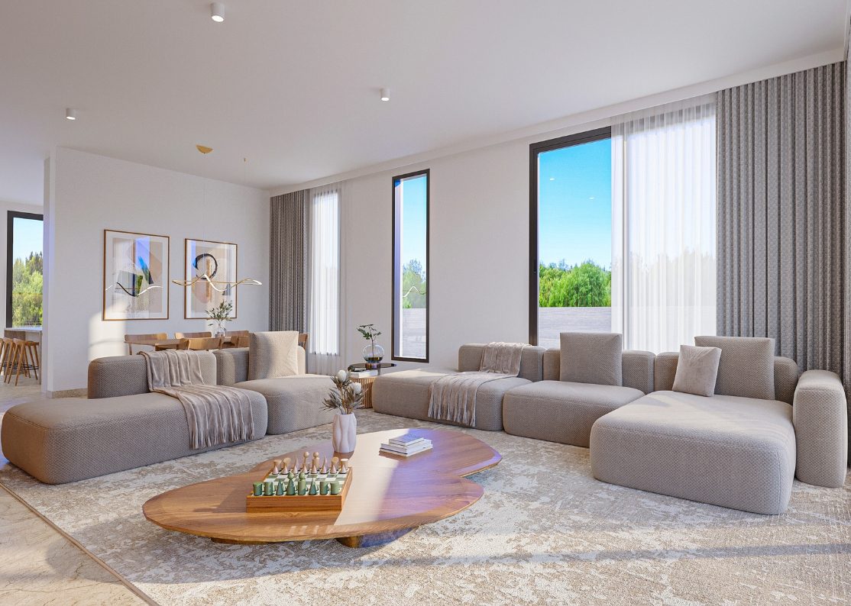
Architecturally, UPTOWN has a refined, modern identity. The villas showcase clean geometric lines, generous glazing, elegant façades, and a sophisticated palette that gives the development a distinctly upscale character. Inside, the layouts are designed for comfortable permanent living, with bright open-plan living, dining, and kitchen areas on the ground floor and three well-proportioned bedrooms on the first floor. Depending on the house type, buyers can also choose the option of a roof garden, creating an elevated outdoor space for entertaining, relaxing, and enjoying the surrounding views.
The outdoor lifestyle is equally well considered. Optional private swimming pools and roof gardens enhance the experience of Mediterranean living, while covered parking with louvers, boundary walls, and entrance gates contribute to privacy and practicality.
UPTOWN also stands out for its thoughtful specification. Features include A/C split units, a 5kW photovoltaic system, alarm system, intercom, provision for central heating, provision for an electric car charger, upgraded thermal aluminium windows and doors with double glazing, Energy Efficiency Class A performance, tailor-made kitchen design, imported ceramic tiles and marbles, and branded sanitary ware. These details combine style with efficiency, helping deliver a home that feels both elegant and future-ready.
For owner-occupiers, UPTOWN offers the rare combination of a serene village setting and seamless access to the essentials of daily life. For investors, the project’s limited scale, strong residential positioning, quality specification, and sought-after Pafos location give it lasting market appeal. UPTOWN is a boutique address designed for modern living, with the comfort, exclusivity, and lifestyle quality today’s discerning buyers are looking for.
Set within a peaceful village environment with panoramic Mediterranean outlooks, the project captures the best of modern Cyprus living: a calm residential atmosphere, easy access to the vibrant centre of Pafos, and proximity to the coast, schools, shops, dining, healthcare, and the airport. The International School of Pafos and the wider educational area are only a short drive away, while Pafos General Hospital, supermarkets, restaurants, golf, the beach, and the city centre are all within convenient reach.
Architecturally, UPTOWN has a refined, modern identity. The villas showcase clean geometric lines, generous glazing, elegant façades, and a sophisticated palette that gives the development a distinctly upscale character. Inside, the layouts are designed for comfortable permanent living, with bright open-plan living, dining, and kitchen areas on the ground floor and three well-proportioned bedrooms on the first floor. Depending on the house type, buyers can also choose the option of a roof garden, creating an elevated outdoor space for entertaining, relaxing, and enjoying the surrounding views.
The outdoor lifestyle is equally well considered. Optional private swimming pools and roof gardens enhance the experience of Mediterranean living, while covered parking with louvers, boundary walls, and entrance gates contribute to privacy and practicality.
UPTOWN also stands out for its thoughtful specification. Features include A/C split units, a 5kW photovoltaic system, alarm system, intercom, provision for central heating, provision for an electric car charger, upgraded thermal aluminium windows and doors with double glazing, Energy Efficiency Class A performance, tailor-made kitchen design, imported ceramic tiles and marbles, and branded sanitary ware. These details combine style with efficiency, helping deliver a home that feels both elegant and future-ready.
For owner-occupiers, UPTOWN offers the rare combination of a serene village setting and seamless access to the essentials of daily life. For investors, the project’s limited scale, strong residential positioning, quality specification, and sought-after Pafos location give it lasting market appeal. UPTOWN is a boutique address designed for modern living, with the comfort, exclusivity, and lifestyle quality today’s discerning buyers are looking for.
Propiedades en este proyecto
Precio desde
460,000
| Tipo de propiedad | Precio | construid | parcela | interior | veranda | |||
|---|---|---|---|---|---|---|---|---|
|
Casa Unifamiliar
3
|
460,000 | 3 | 2 | — | — | 310 m² | 156 m² | 39 m² |
|
Casa Unifamiliar
6
|
460,000 | 3 | 2 | — | — | 325 m² | 156 m² | 39 m² |
|
Casa Unifamiliar
2
|
470,000 | 3 | 2 | — | — | 310 m² | 156 m² | 39 m² |
|
Casa Unifamiliar
1
|
480,000 | 3 | 2 | — | — | 315 m² | 156 m² | 39 m² |
|
Casa Unifamiliar
5
|
480,000 | 3 | 2 | — | — | 300 m² | 156 m² | 39 m² |
|
Casa Unifamiliar
8
|
480,000 | 3 | 2 | — | — | 355 m² | 156 m² | 39 m² |
|
Casa Unifamiliar
9
|
480,000 | 3 | 2 | — | — | 355 m² | 156 m² | 39 m² |
|
Casa Unifamiliar
4
|
490,000 | 3 | 2 | — | — | 315 m² | 156 m² | 39 m² |
|
Casa Unifamiliar
7
|
500,000 | 3 | 2 | — | — | 390 m² | 156 m² | 39 m² |
Sostenibilidad / Energía
Energía y Clima
Aislamiento térmico
Clasificación energética (EPC)
A <= 0.5
Ubicación
Abrir en mapas
Fotos
Vistas exteriores
Espacios interiores
Vistas aéreas
Cerca de la propiedad
Aeropuertos cerca de la propiedad
14.14 km
128.40 km
Playas cerca de la propiedad
6.30 km
6.31 km
6.56 km
6.87 km
6.89 km
6.97 km
7.00 km
7.02 km
Educación
0.31 km
3.13 km
3.45 km
5.05 km
5.34 km
5.39 km
6.13 km
Bodegas
1.00 km
8.65 km
9.03 km
12.55 km
13.26 km
13.58 km
14.24 km
19.66 km
Cómo moverse por Tremithousa
2.42 km
3.41 km
3.81 km
5.48 km
5.49 km
6.35 km
6.51 km
6.56 km