Property B-124039 Lakatamia, Nicosia
Mixed-use building in Lakatameia, Nicosia for sale
Price
295,000
Key facts
455 m²
725 m²
Overview
Property Description
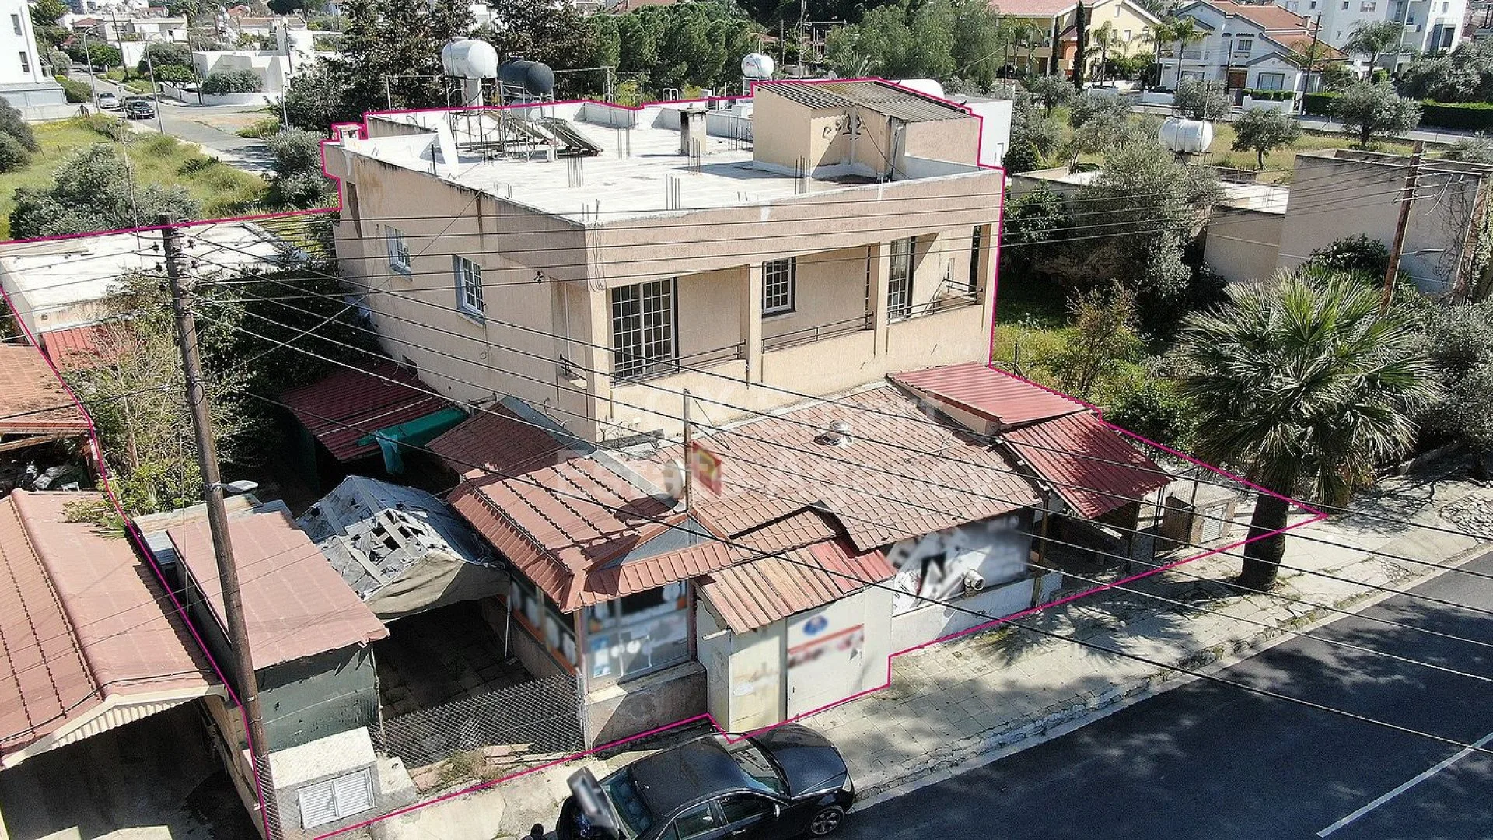
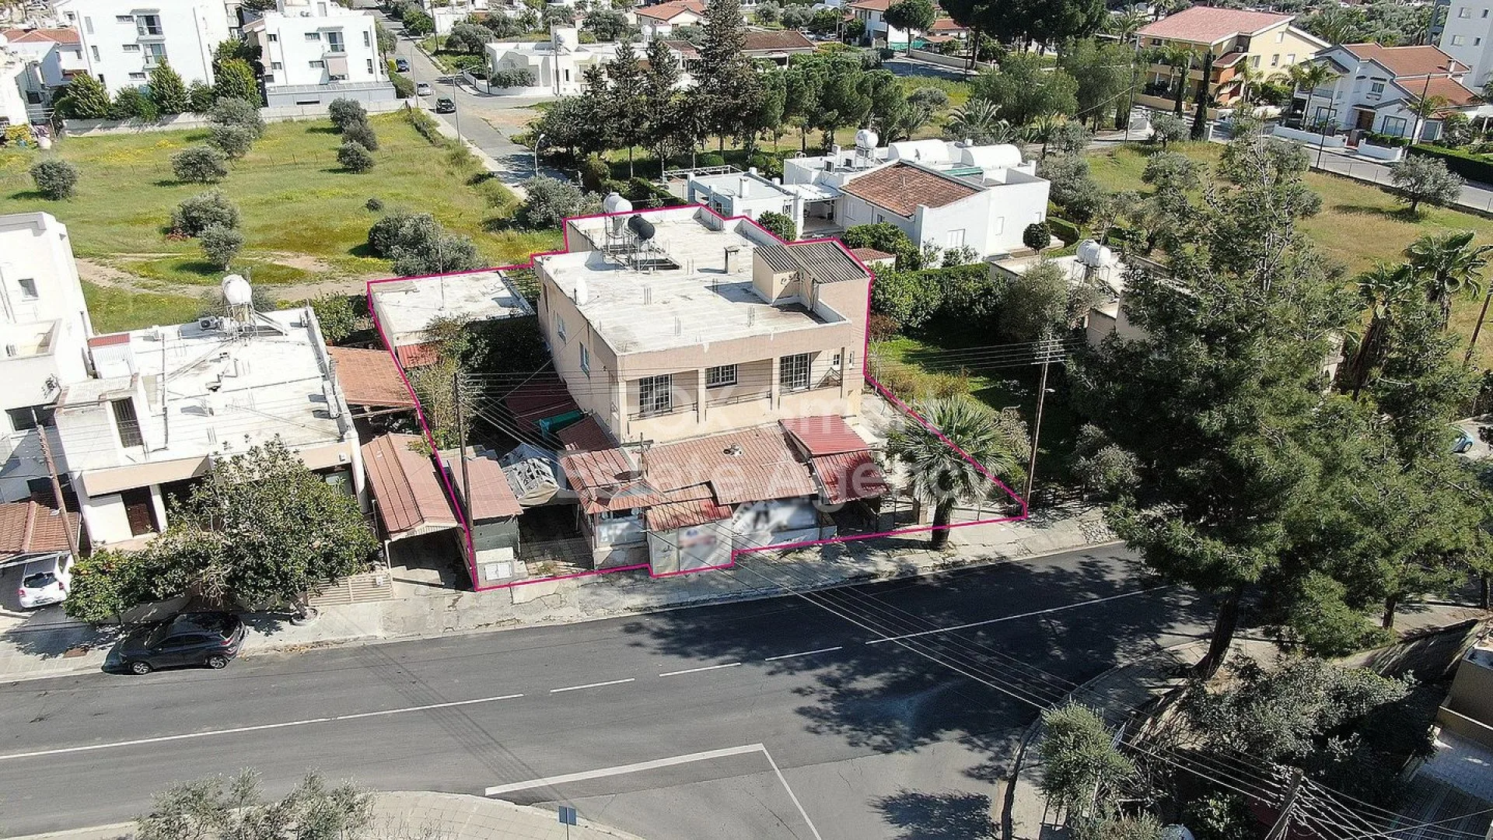
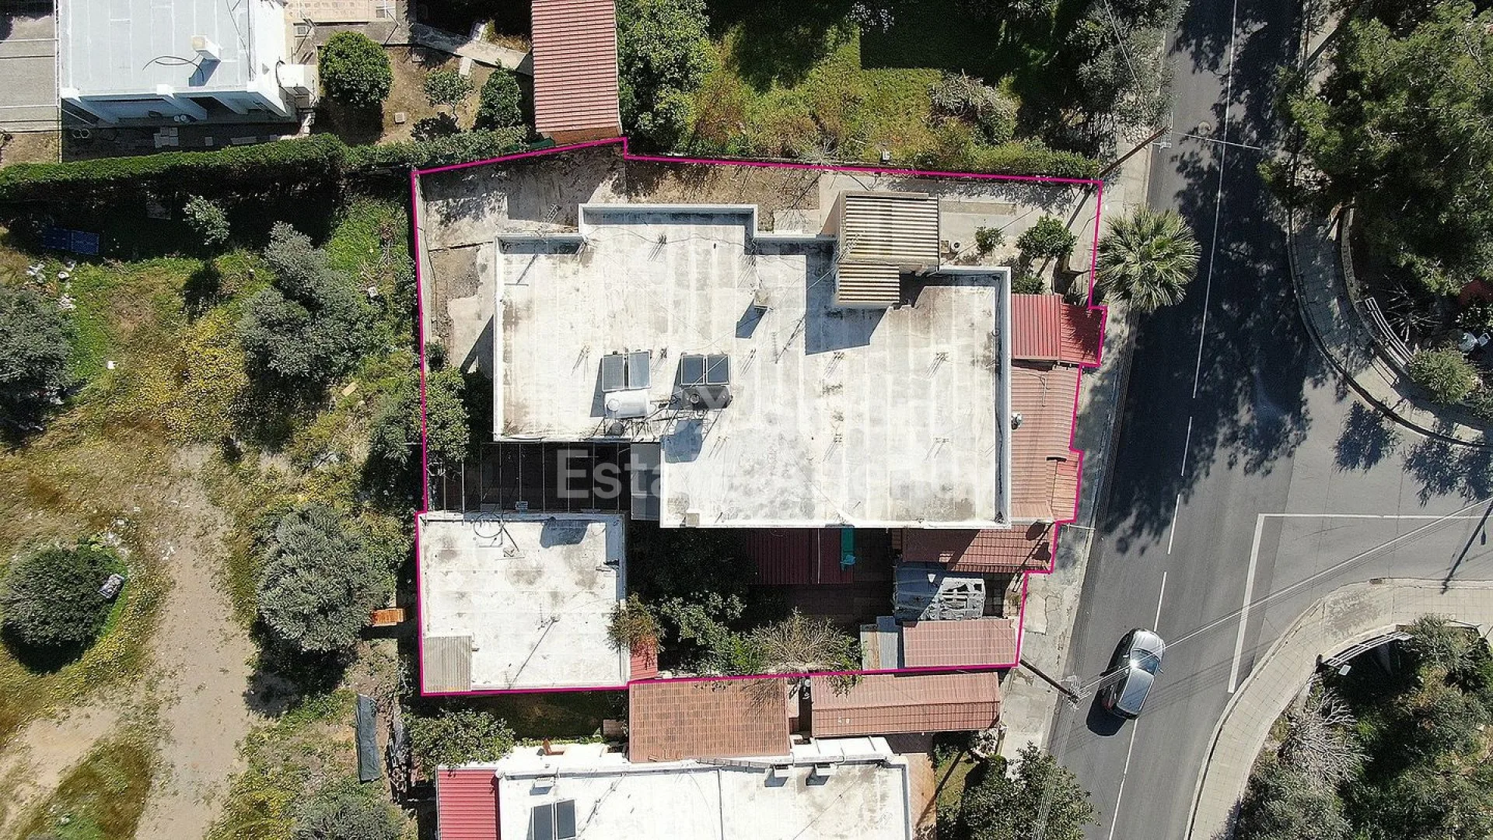
Mixed-use building situated west from Arch. Makariou Avenue in close proximity to many services and amenities. The asset consists of a commercial unit, an apartment on the ground floor, an auxiliary building on the ground floor, and an apartment on the first floor. The commercial unit consists of a large open space area, a toilet, and a kitchen area. The apartment on the ground floor is used as a storage space for the commercial unit. The apartment on the first floor consists of an open plan kitchen, living and dining area, three bedrooms, and two bathrooms. Furthermore, there is a storage room on the roof of the property. Additionally, the property offers an auxiliary building consisting of three bedrooms, a bathroom, and a kitchen. The property falls within Zone 5, with a building coefficient of 100%, coverage of 50%, and permission for 3 floors (13.5m) of construction. Commercial location, ideal for family residence and business.
Sustainability / Energy
Energy efficiency rating
Energy data pending
Location
Open in maps
Photos
Nearby
Airports near the property
46.44 km
104.32 km
Beaches near the property
No nearby places available in this category.
Education
6.22 km
6.24 km
6.79 km
7.22 km
7.31 km
7.44 km
7.97 km
Winery
No nearby places available in this category.
Getting around in Lakatamia
6.79 km
8.71 km
8.86 km
8.87 km
9.18 km
9.24 km
9.27 km
9.43 km