Property 48990 Ergates, Nicosia
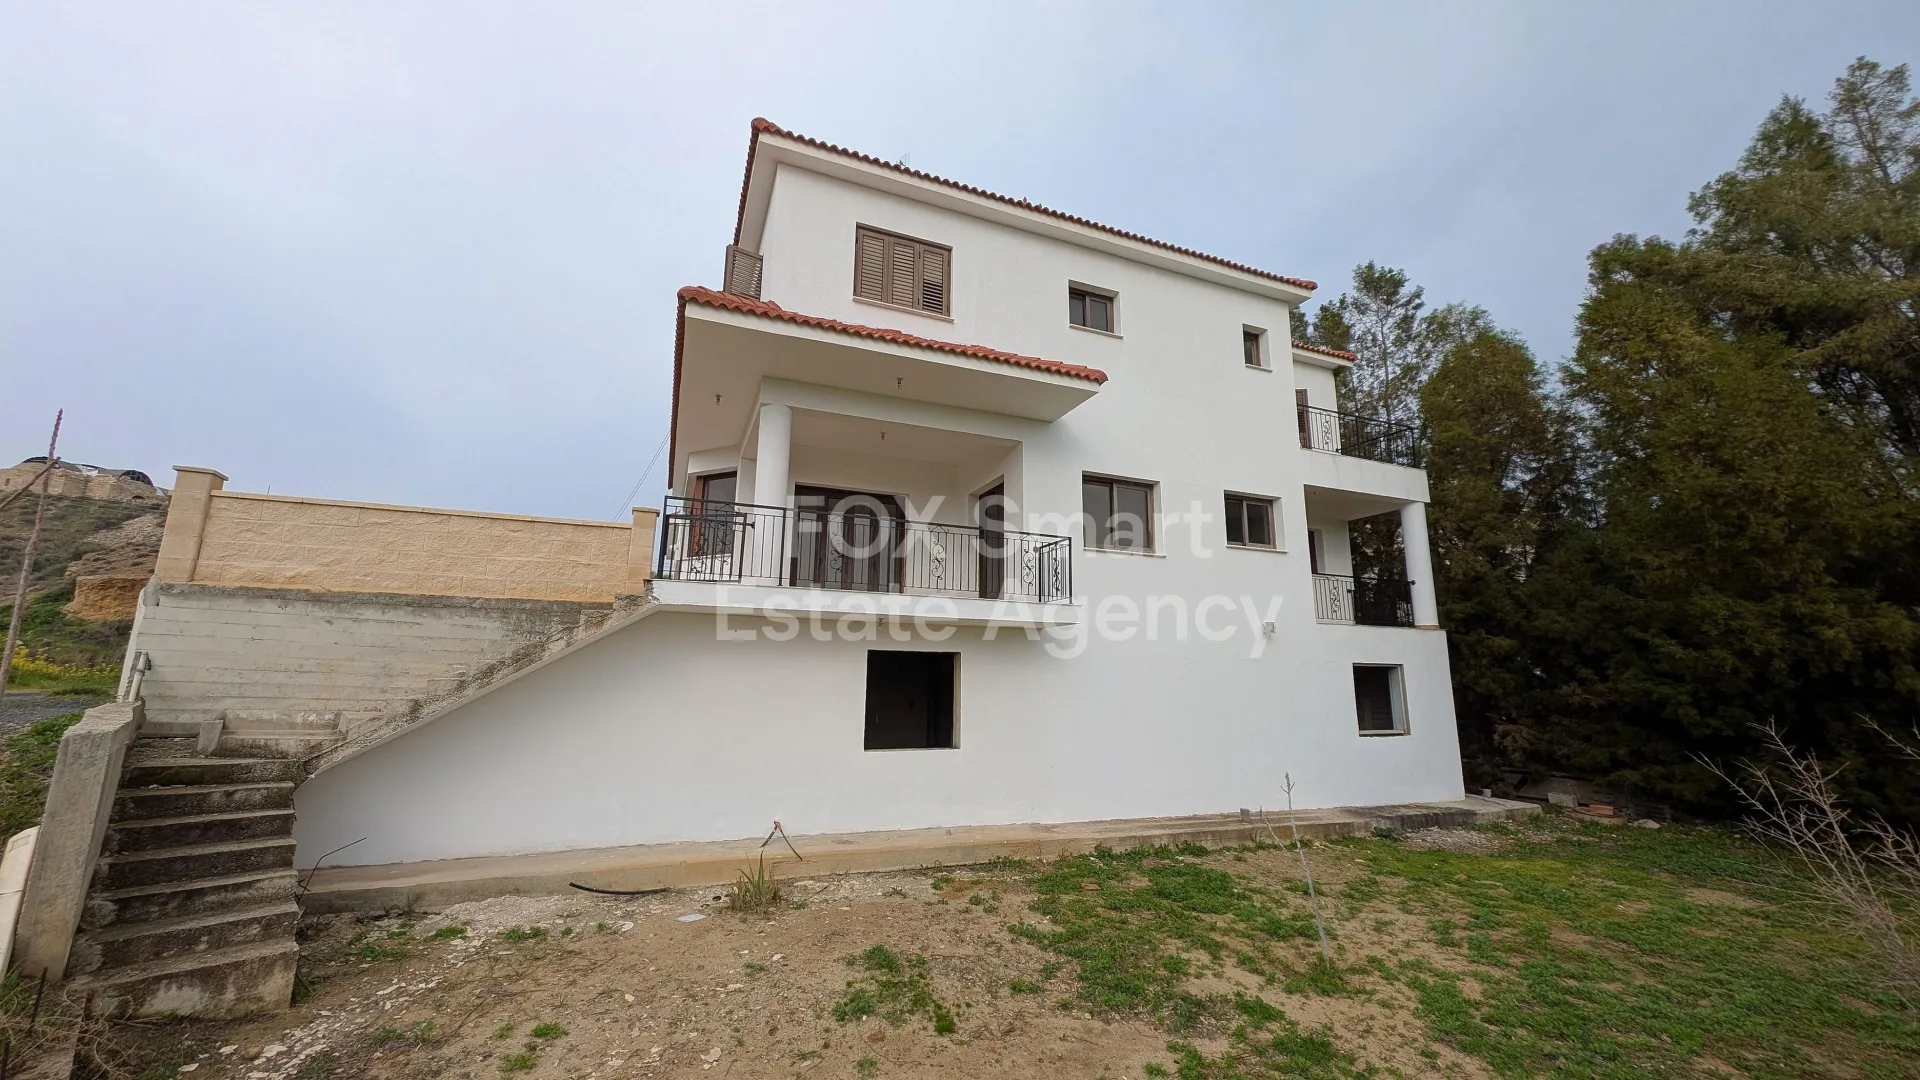
Spacious two-storey residence with attic and semi-basement.
Price
285,000
Key facts
3 Beds
254 m²
678 m²
Overview
Property Description
Location
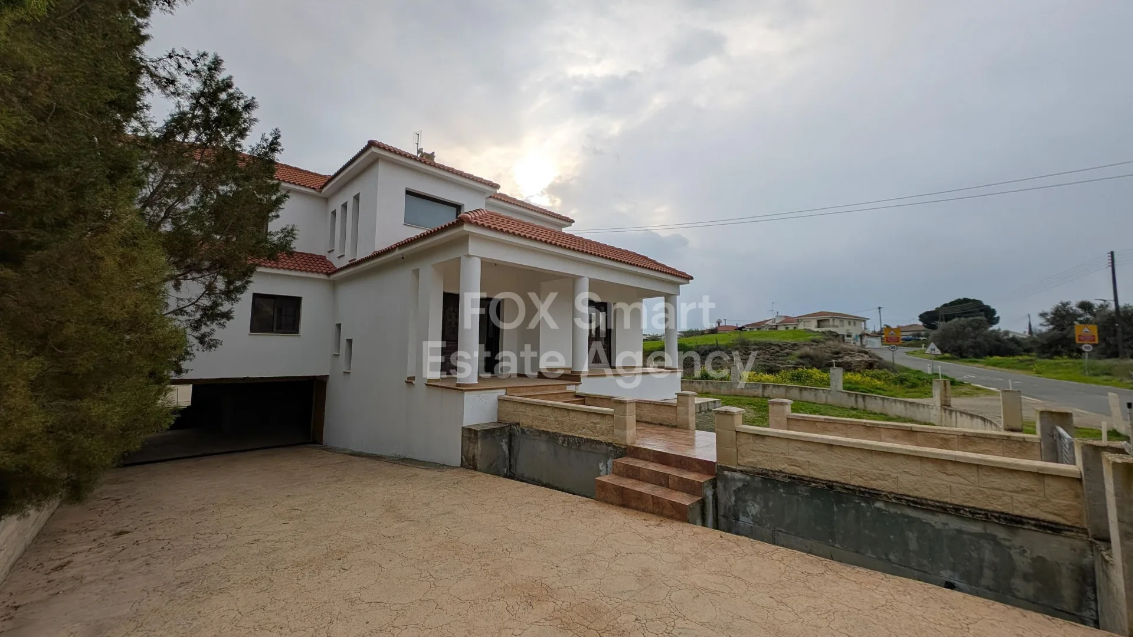
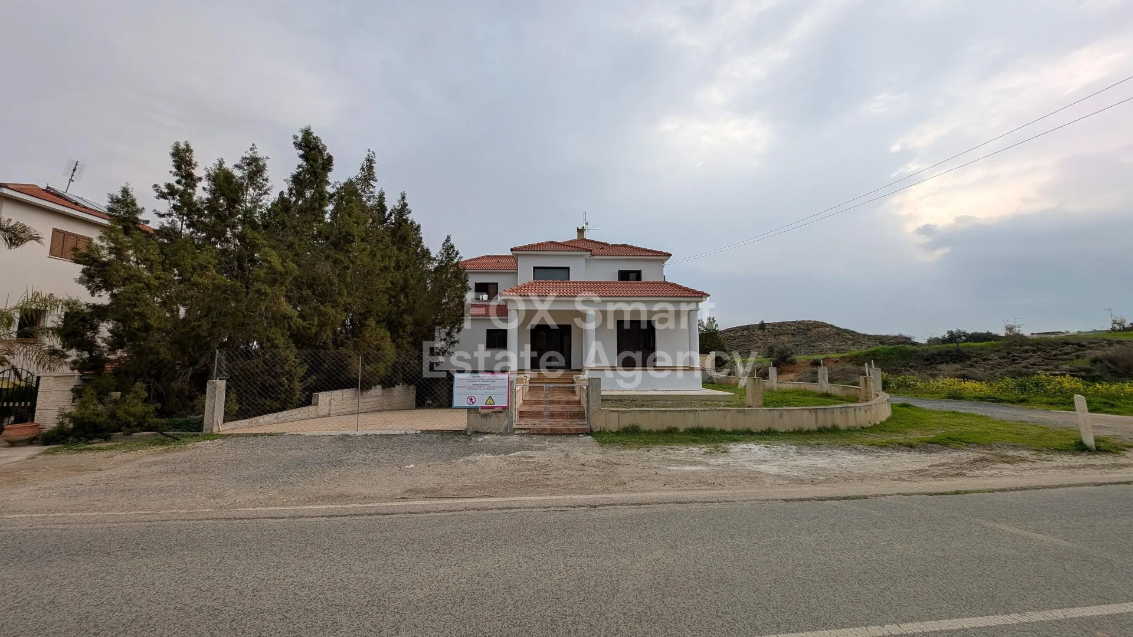
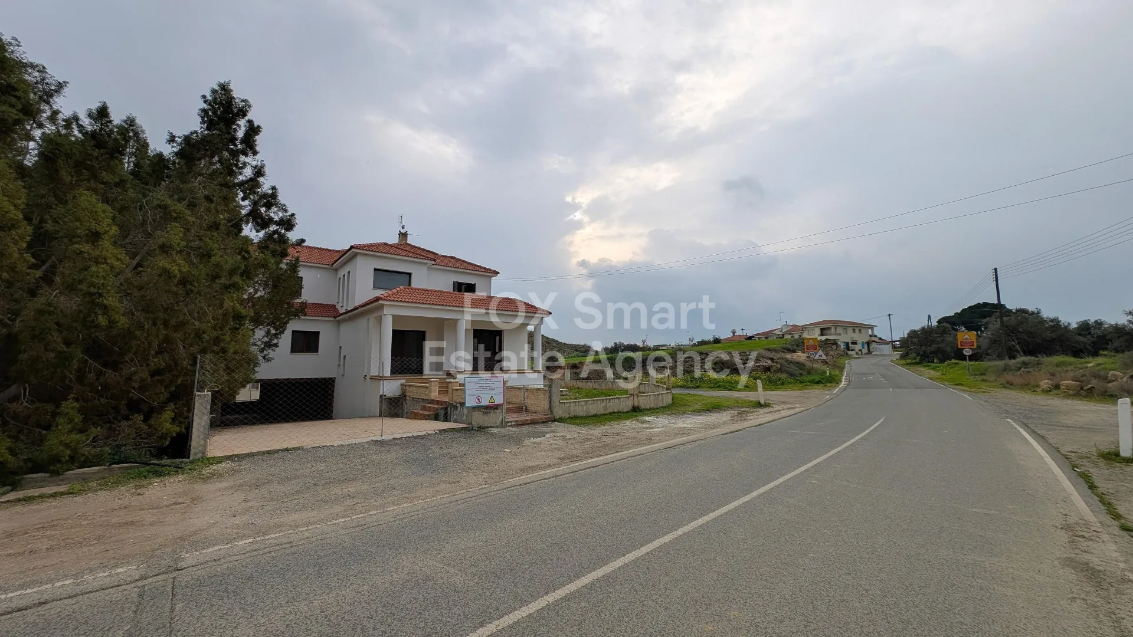
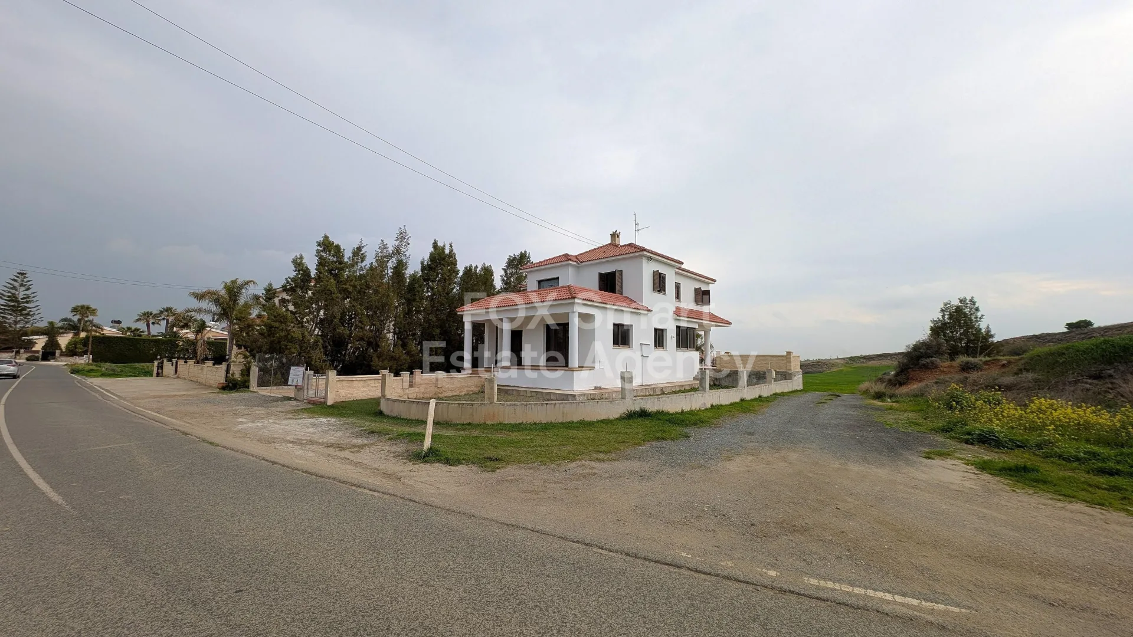
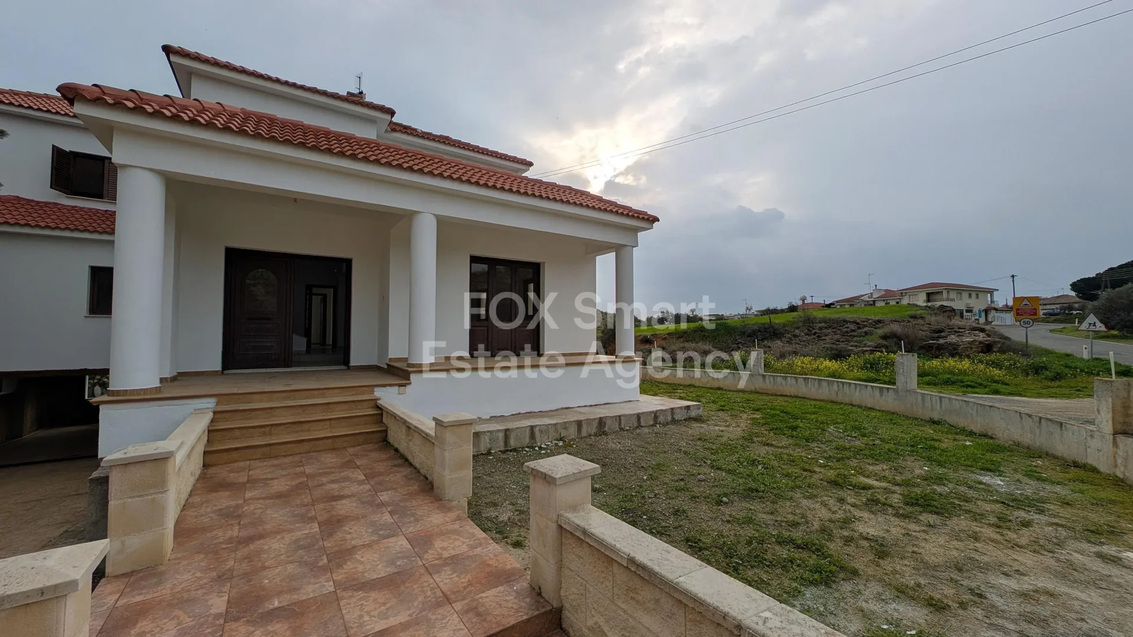
• This spacious two-storey detached residence with an attic and semi-basement in Ergates.
The sale concerns a 33% distributed share, which corresponds exclusively to the southern part of the plot and includes the entirety of the house.
Property Specifications
•Land Share: Approx. 678 sq.m. (representing the 33% share).
•Enclosed Area: 254 sq.m.
•Attic: 98 sq.m.
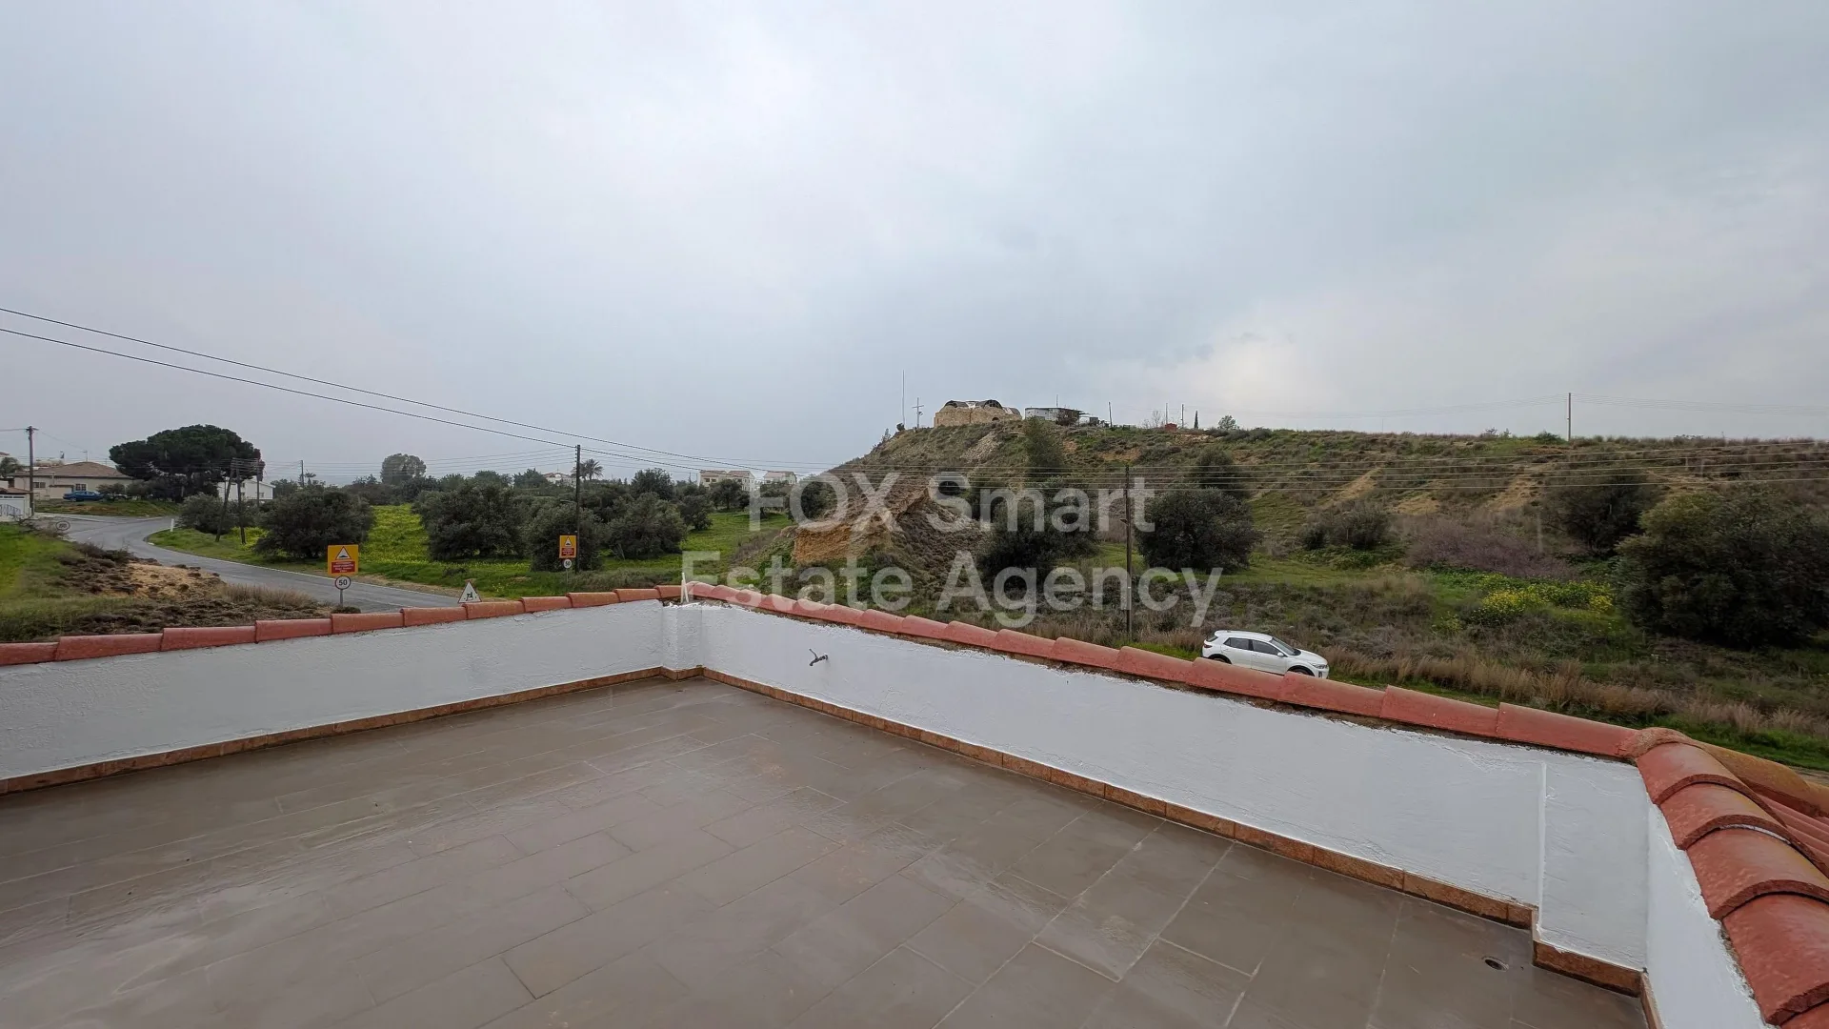
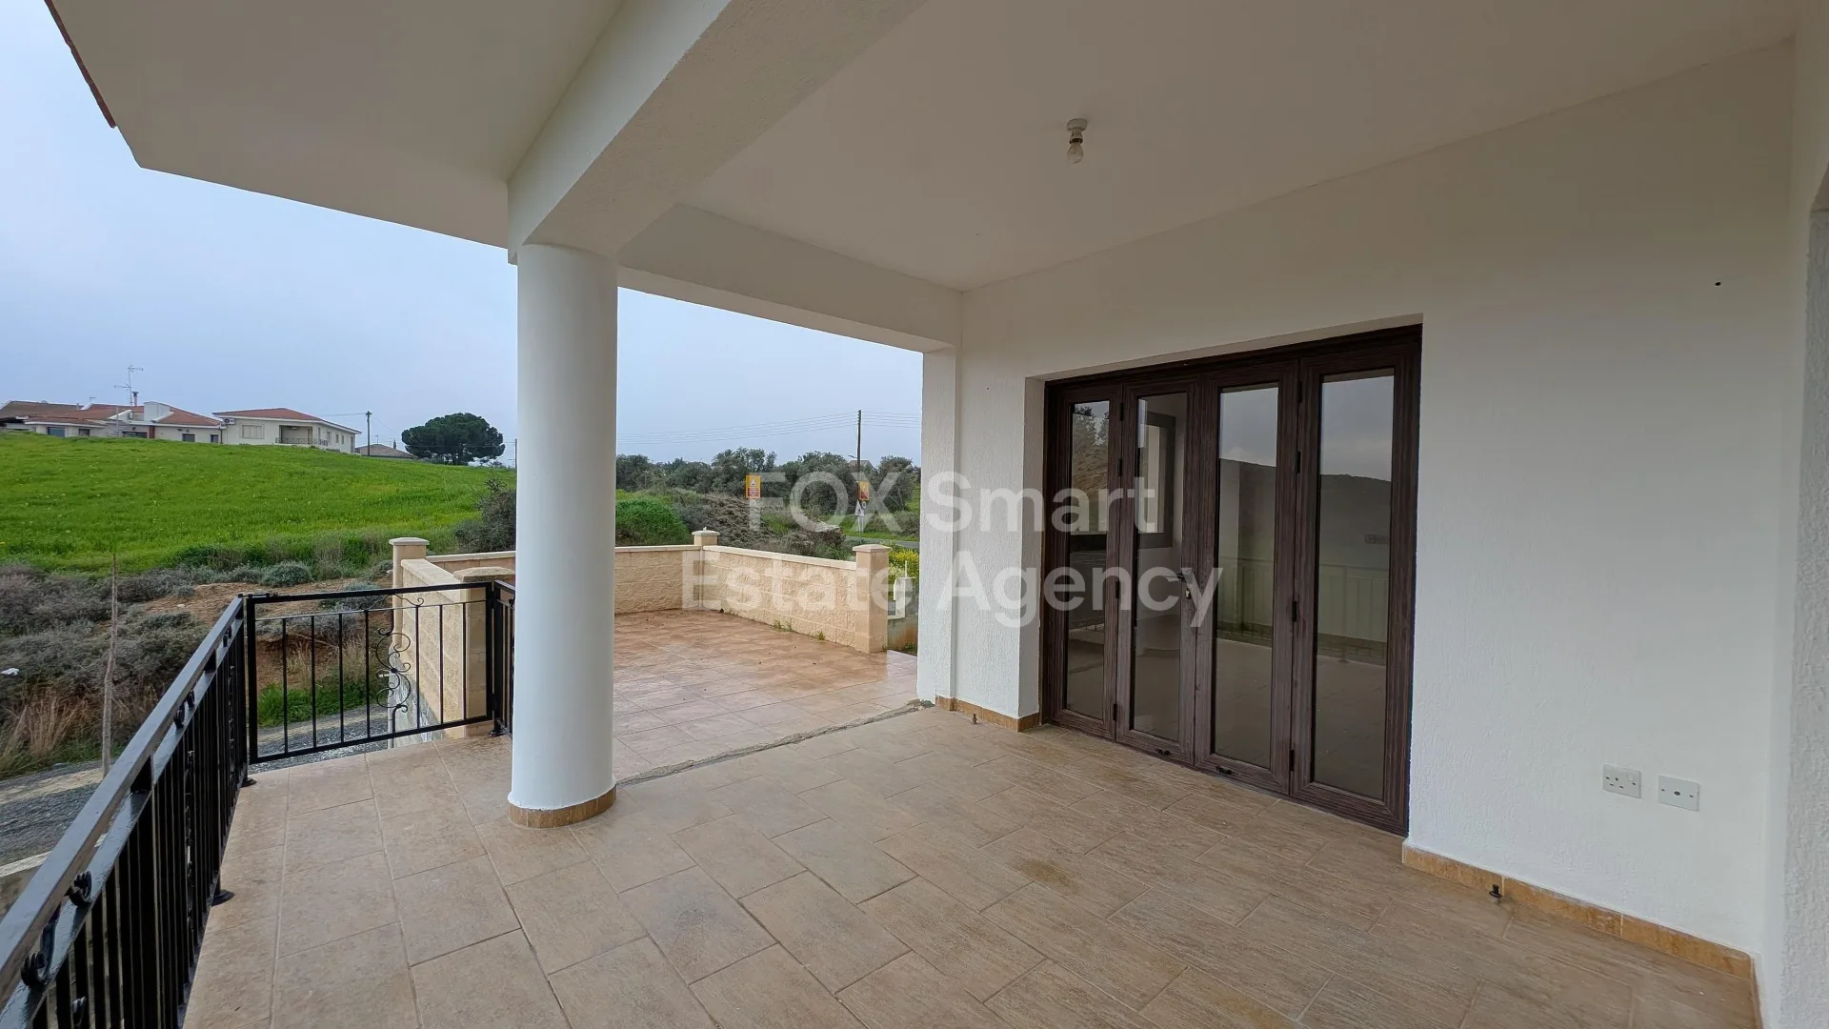
•Verandas: 39 sq.m. Covered & 3 sq.m. Uncovered.
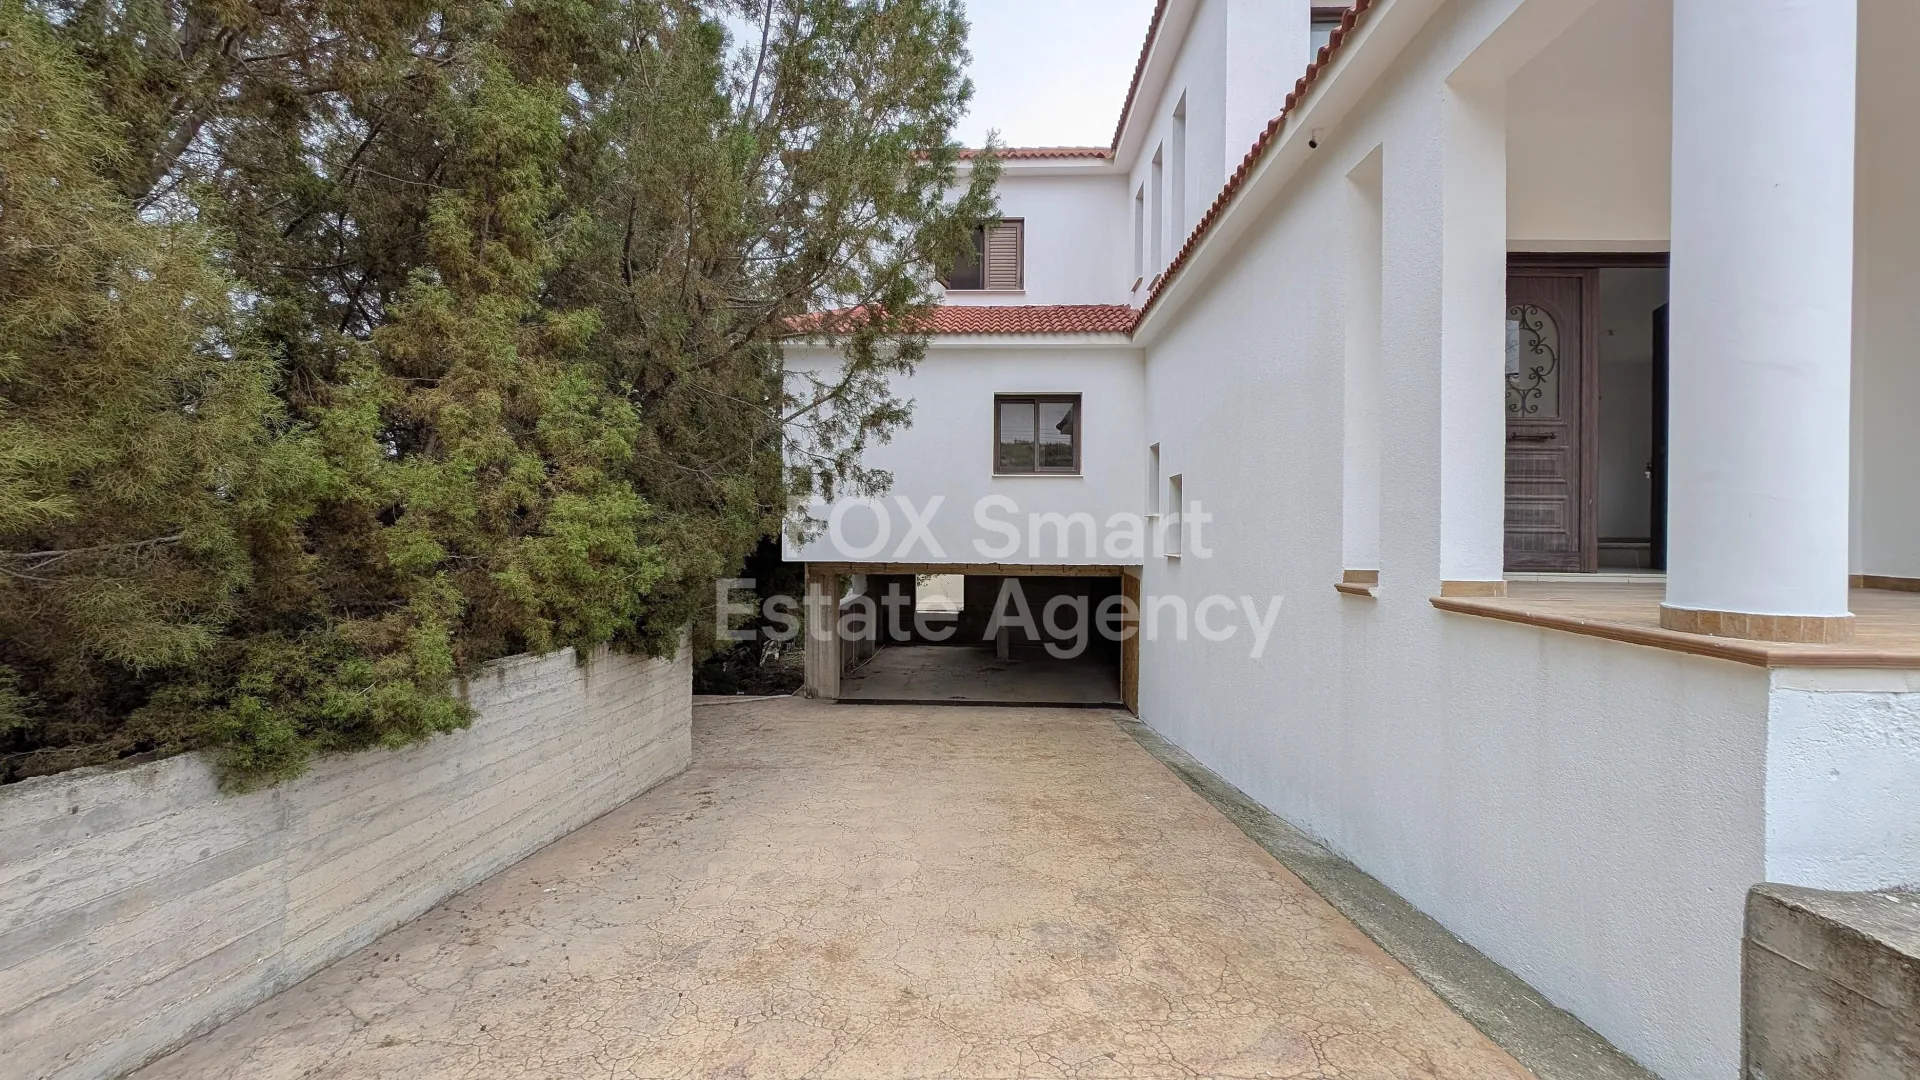
•Parking: 82 sq.m. covered area in the semi-basement.
Interior Layout
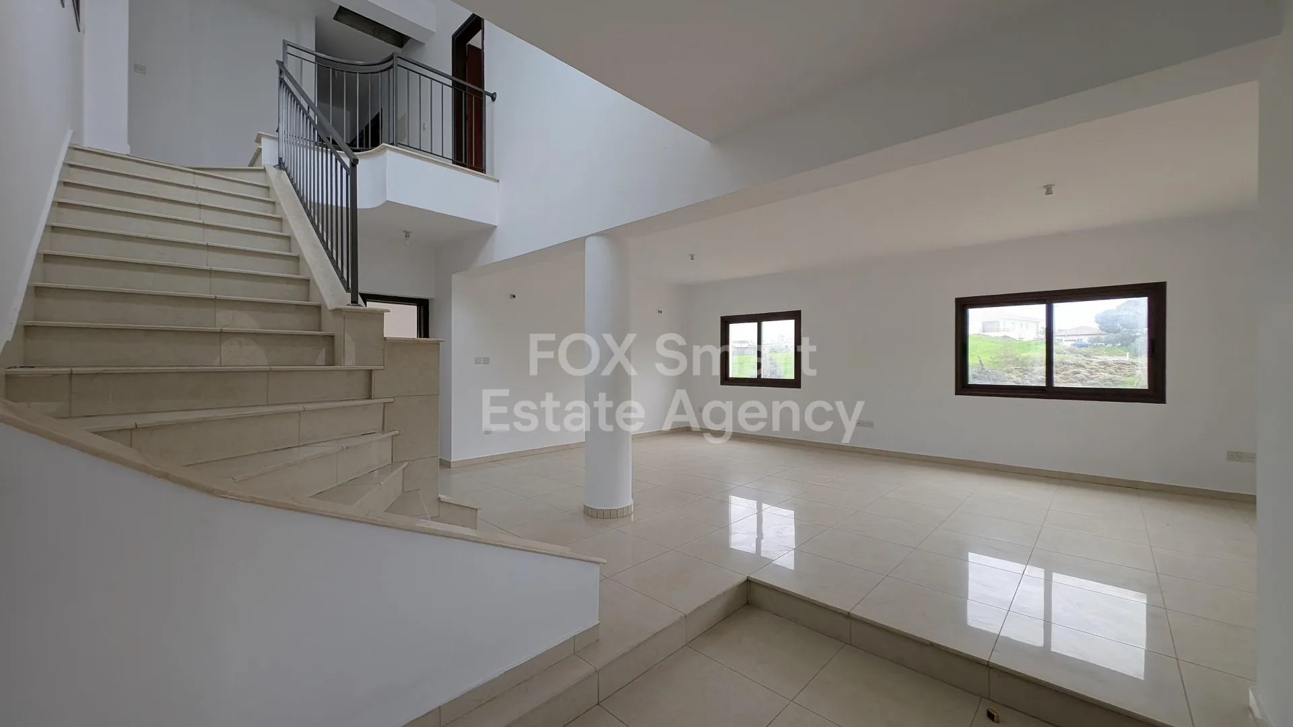
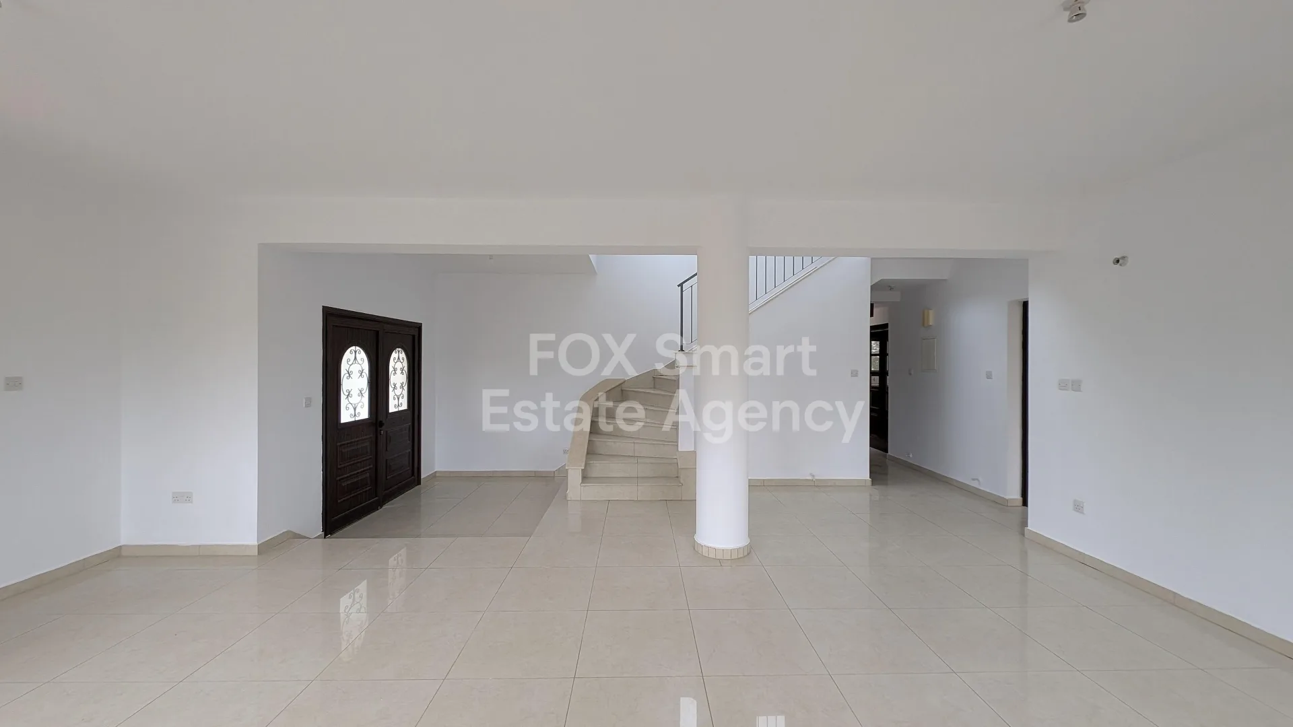
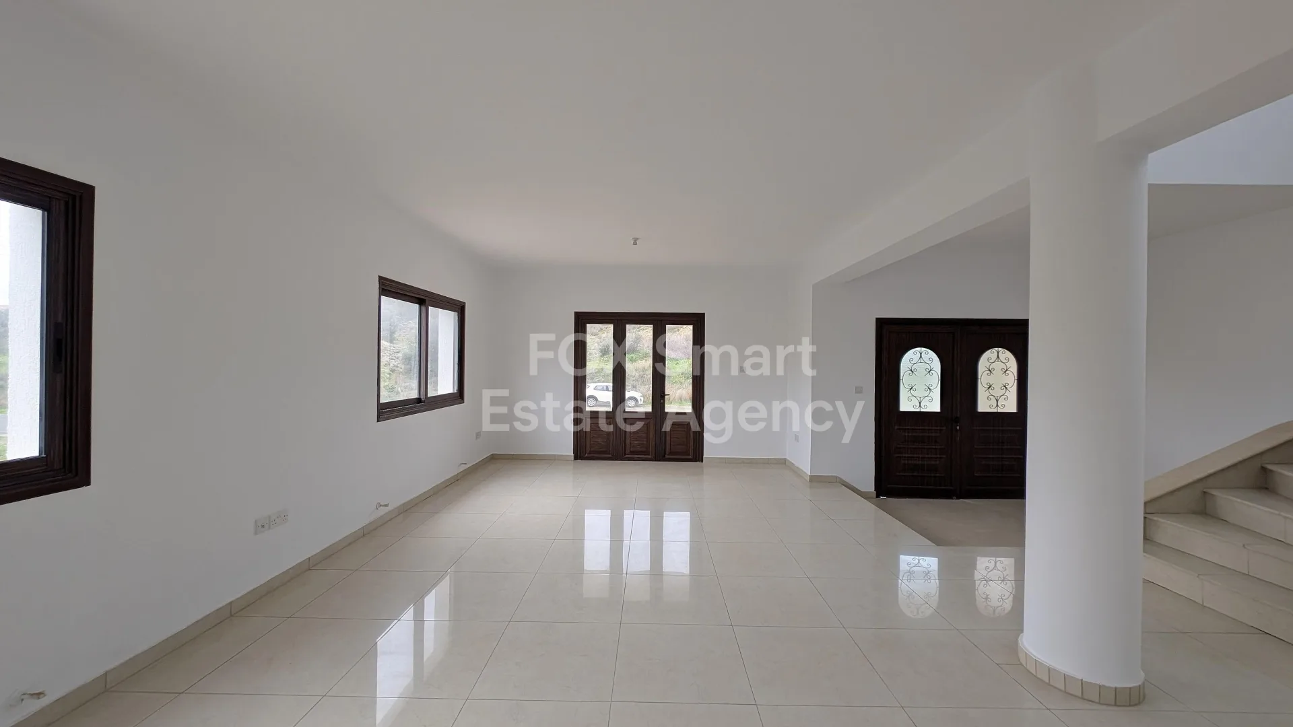
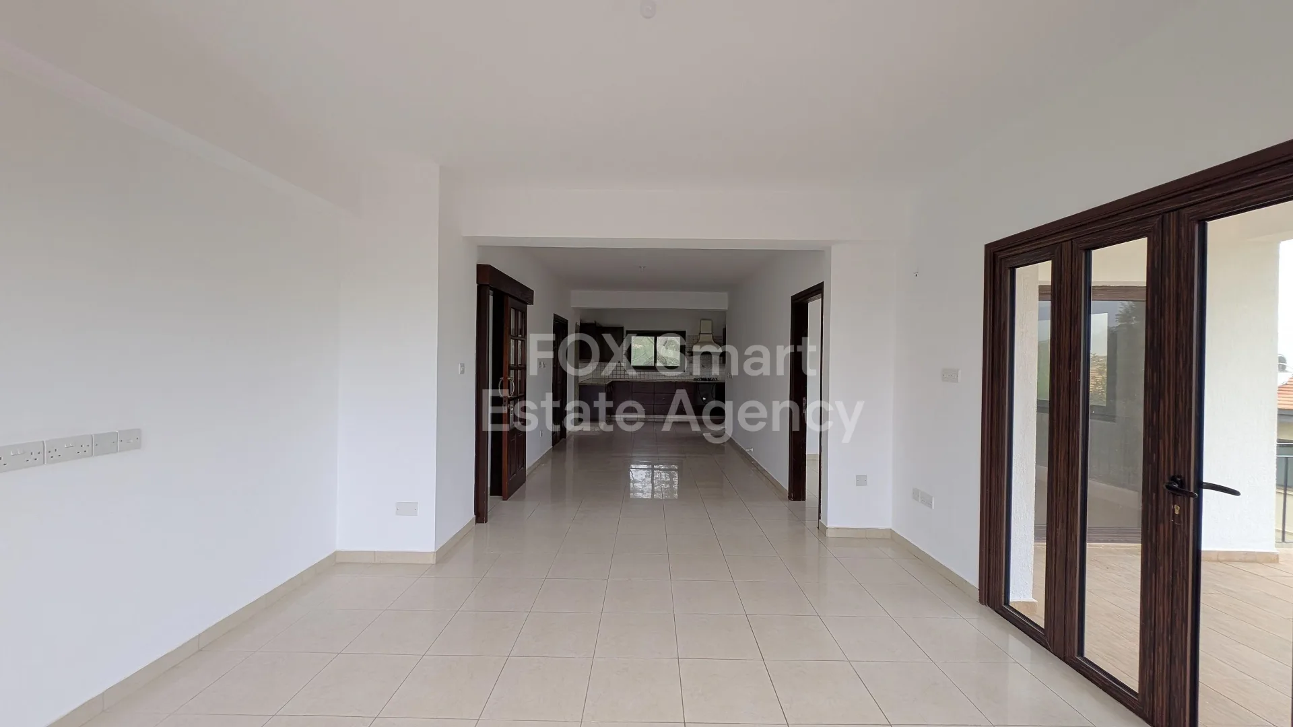
•Ground Floor: Features an entrance hall, open-plan living and dining areas, a dedicated office room, a kitchen with a secondary sitting area, a laundry room, and a guest W/C.
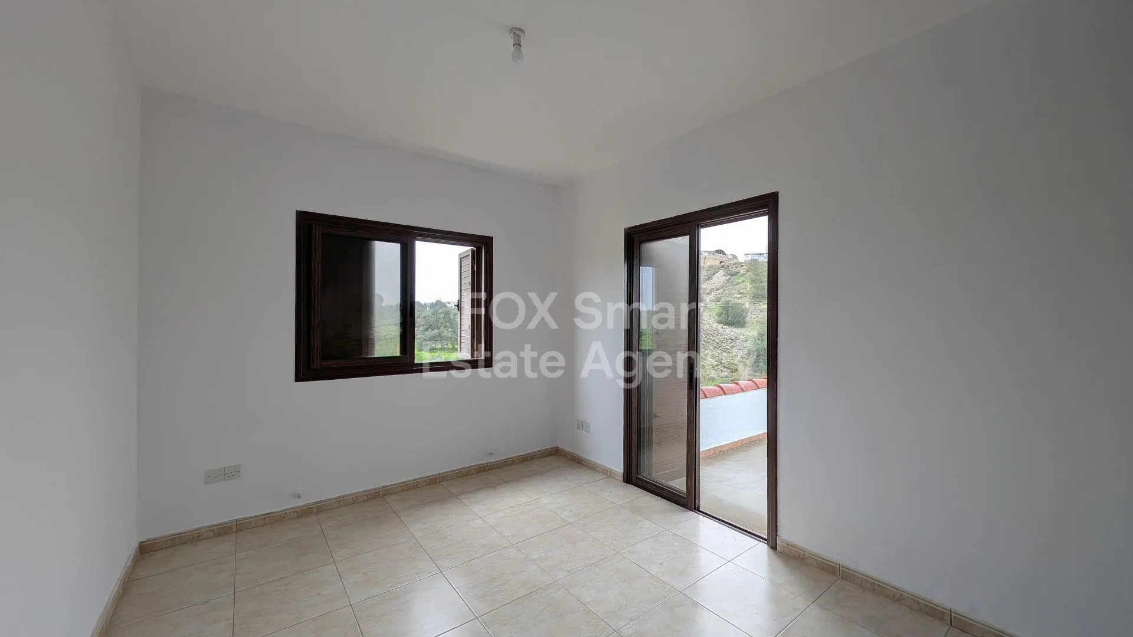
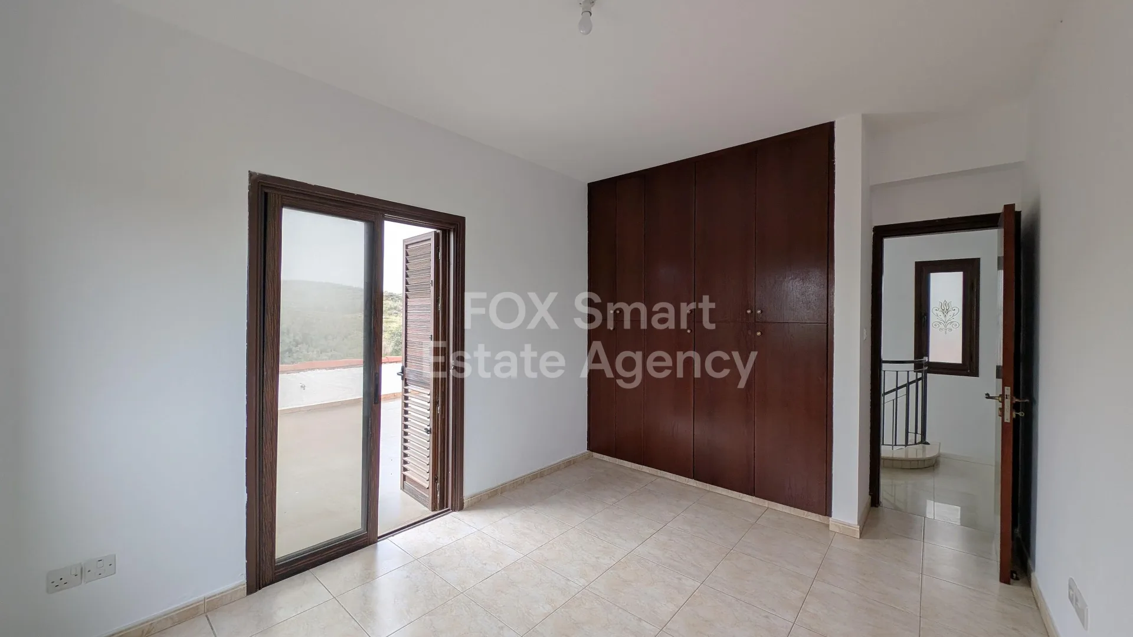
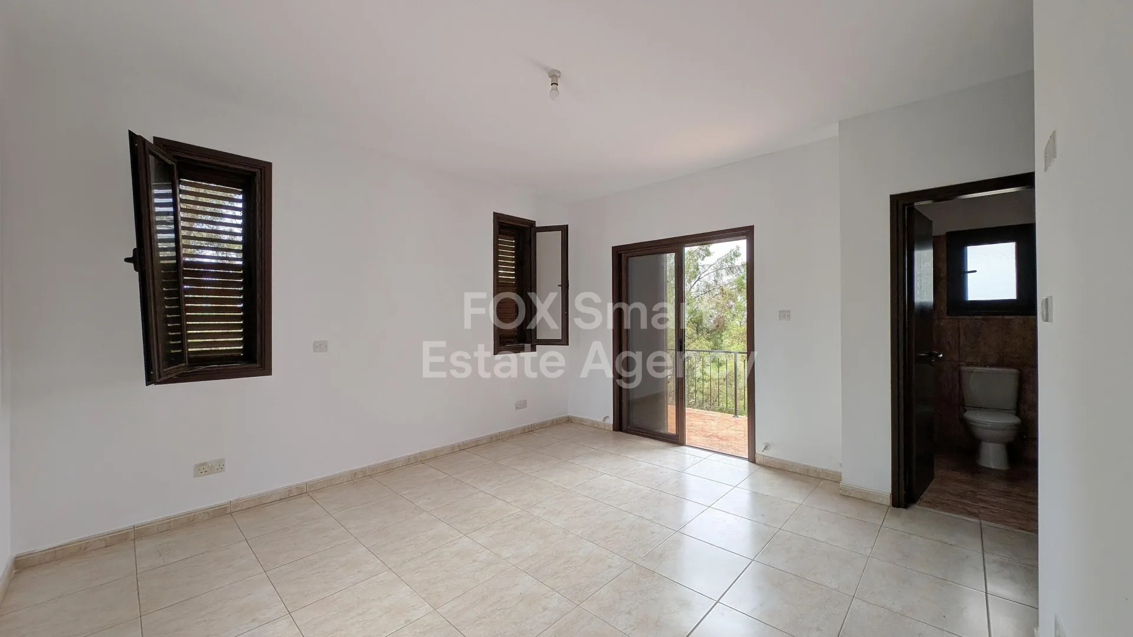
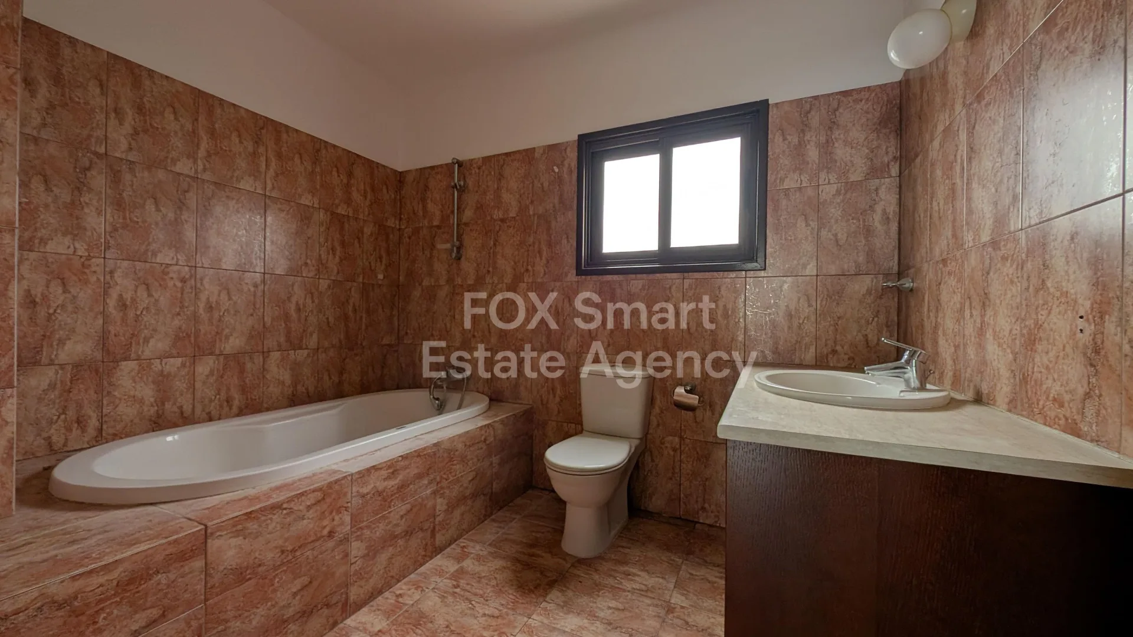
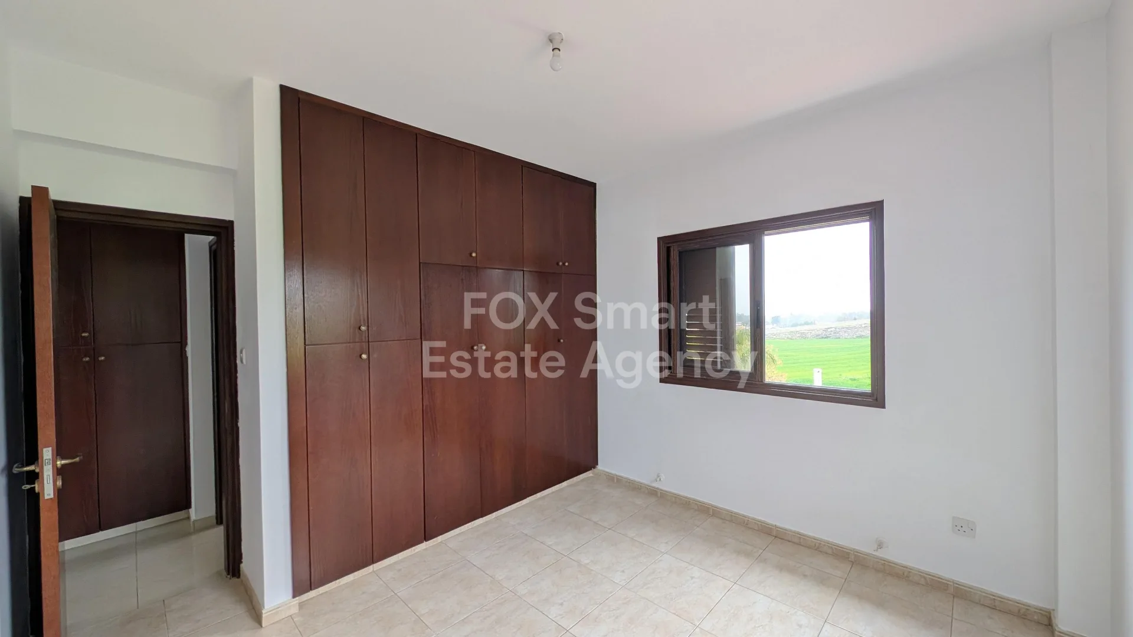
•First Floor: Comprises three (3) spacious bedrooms. The master suite includes a walk-in closet and en-suite shower. This level also features a main bathroom and two large, uncovered verandas.
•Semi-Basement: Includes a spacious covered parking area and a boiler room.
Location & Connectivity
The property occupies a prominent position combining high visibility with easy city access:
•Frontage: Exceptional 65 meters of road frontage.
•Access: Direct link to the Nicosia–Palaichori road; only 18 km from Nicosia city center.
•Community Core: Just 400m north of the Ergates village center.
Distribution Agreement: A signed and submitted agreement is in place, clearly defining the share and the specific house for sale.
• This spacious two-storey detached residence with an attic and semi-basement in Ergates.
The sale concerns a 33% distributed share, which corresponds exclusively to the southern part of the plot and includes the entirety of the house.
Property Specifications
•Land Share: Approx. 678 sq.m. (representing the 33% share).
•Enclosed Area: 254 sq.m.
•Attic: 98 sq.m.
•Verandas: 39 sq.m. Covered & 3 sq.m. Uncovered.
•Parking: 82 sq.m. covered area in the semi-basement.
Interior Layout
•Ground Floor: Features an entrance hall, open-plan living and dining areas, a dedicated office room, a kitchen with a secondary sitting area, a laundry room, and a guest W/C.
•First Floor: Comprises three (3) spacious bedrooms. The master suite includes a walk-in closet and en-suite shower. This level also features a main bathroom and two large, uncovered verandas.
•Semi-Basement: Includes a spacious covered parking area and a boiler room.
Location & Connectivity
The property occupies a prominent position combining high visibility with easy city access:
•Frontage: Exceptional 65 meters of road frontage.
•Access: Direct link to the Nicosia–Palaichori road; only 18 km from Nicosia city center.
•Community Core: Just 400m north of the Ergates village center.
Distribution Agreement: A signed and submitted agreement is in place, clearly defining the share and the specific house for sale.
Sustainability / Energy
Energy efficiency rating
Energy data pending
Location
Open in maps
Photos
Nearby
Airports near the property
47.75 km
93.58 km
Beaches near the property
No nearby places available in this category.
Education
16.30 km
17.27 km
17.97 km
18.01 km
18.18 km
18.64 km
18.84 km
Winery
No nearby places available in this category.
Getting around in Ergates
3.11 km
12.90 km
14.01 km
14.78 km