Property 48515 Nicosia, Nicosia
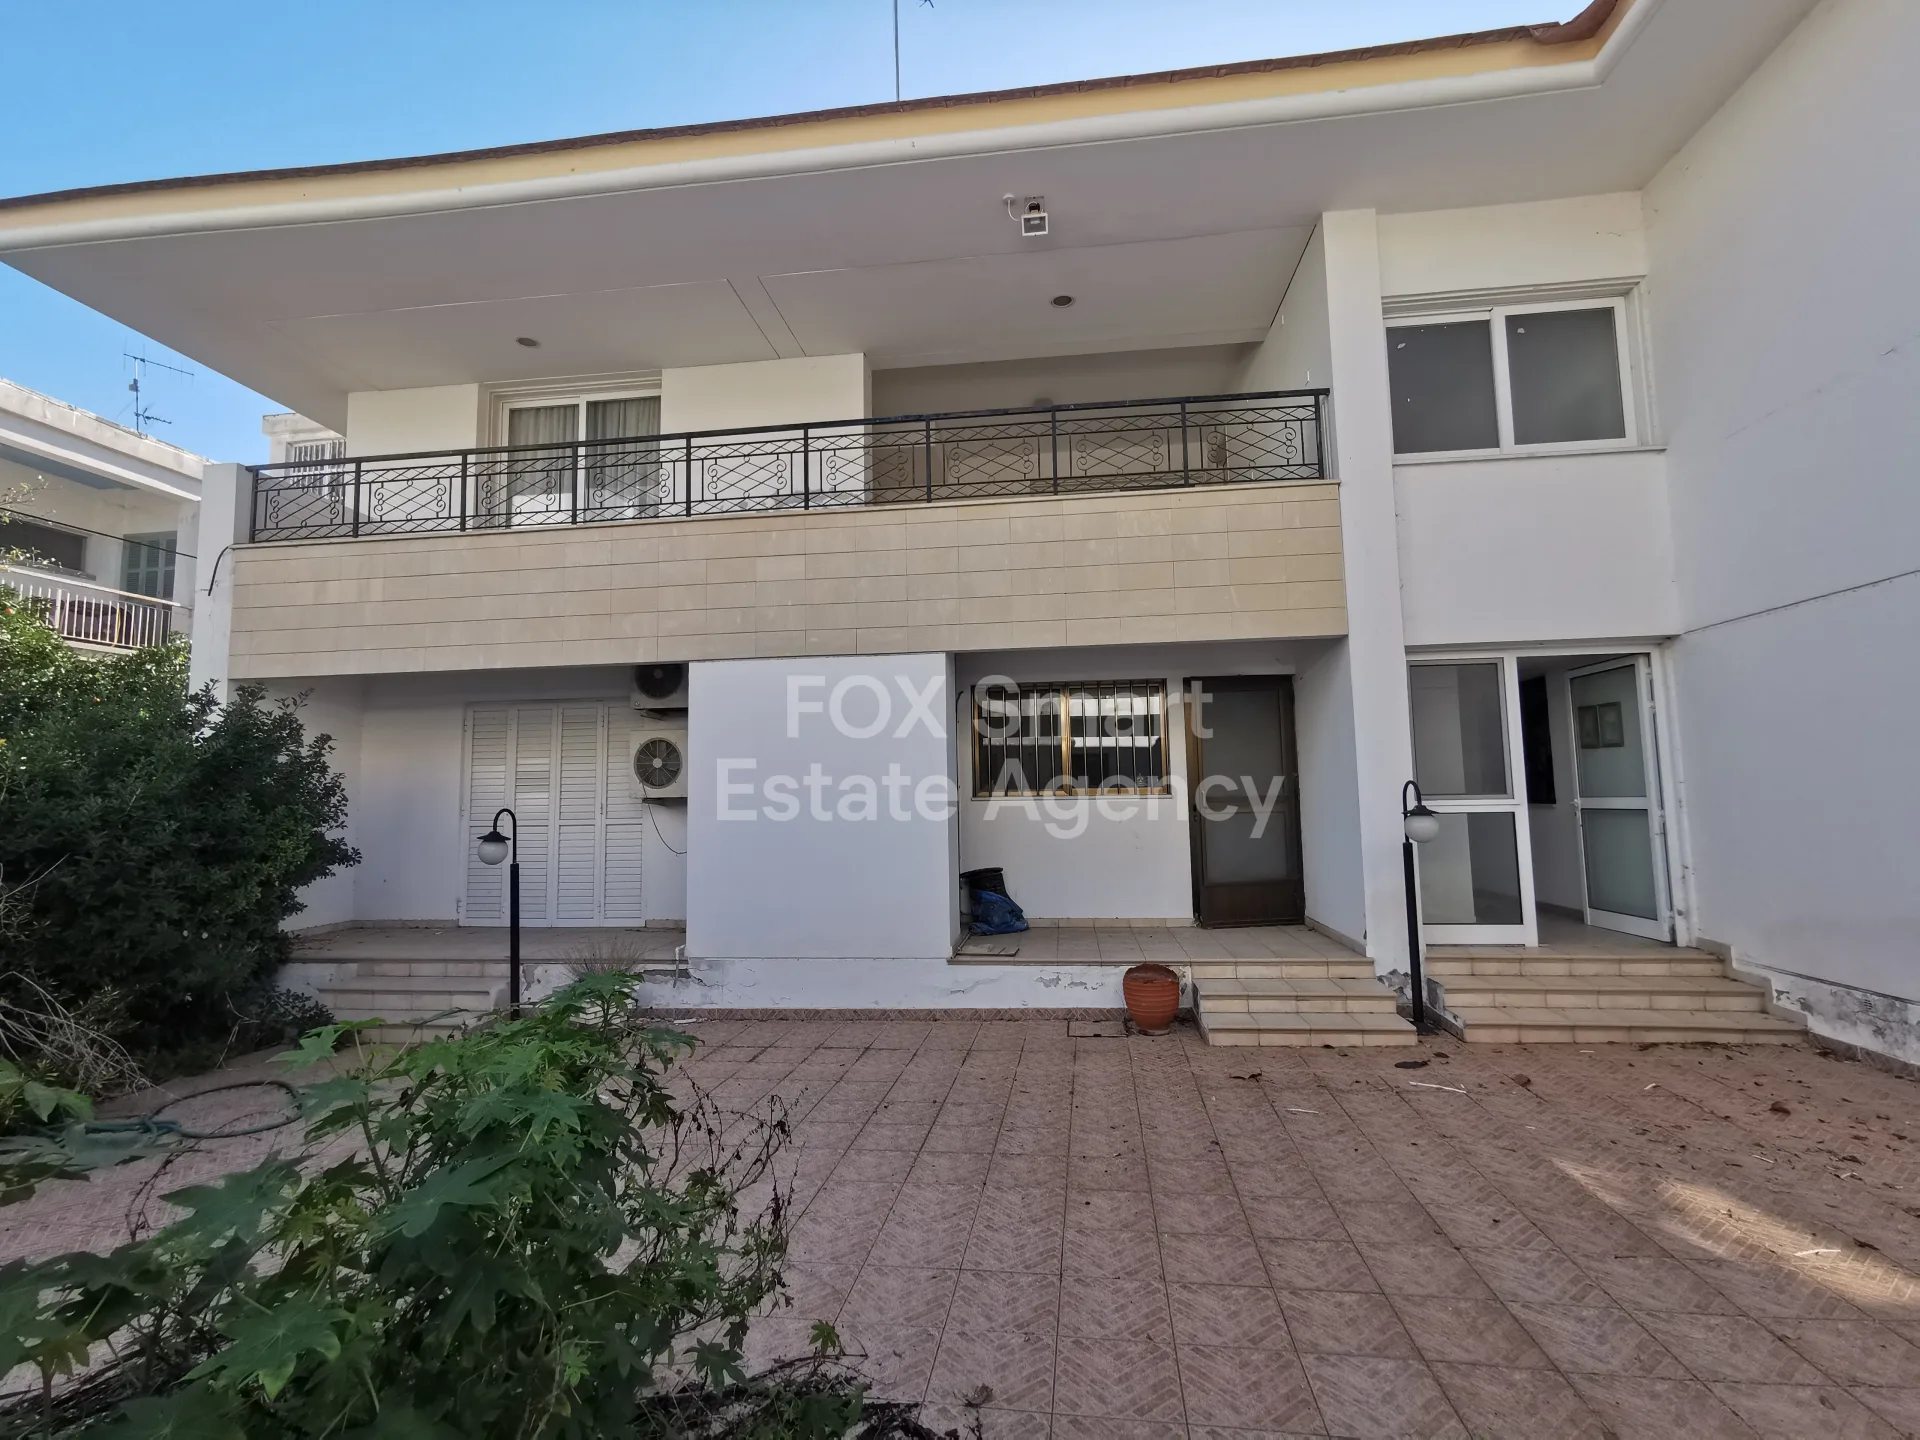
Spacious detached house with multi-family potential.
Price
800,000
Key facts
8 Beds
518 m²
650 m²
Overview
Property Description
📍 Location
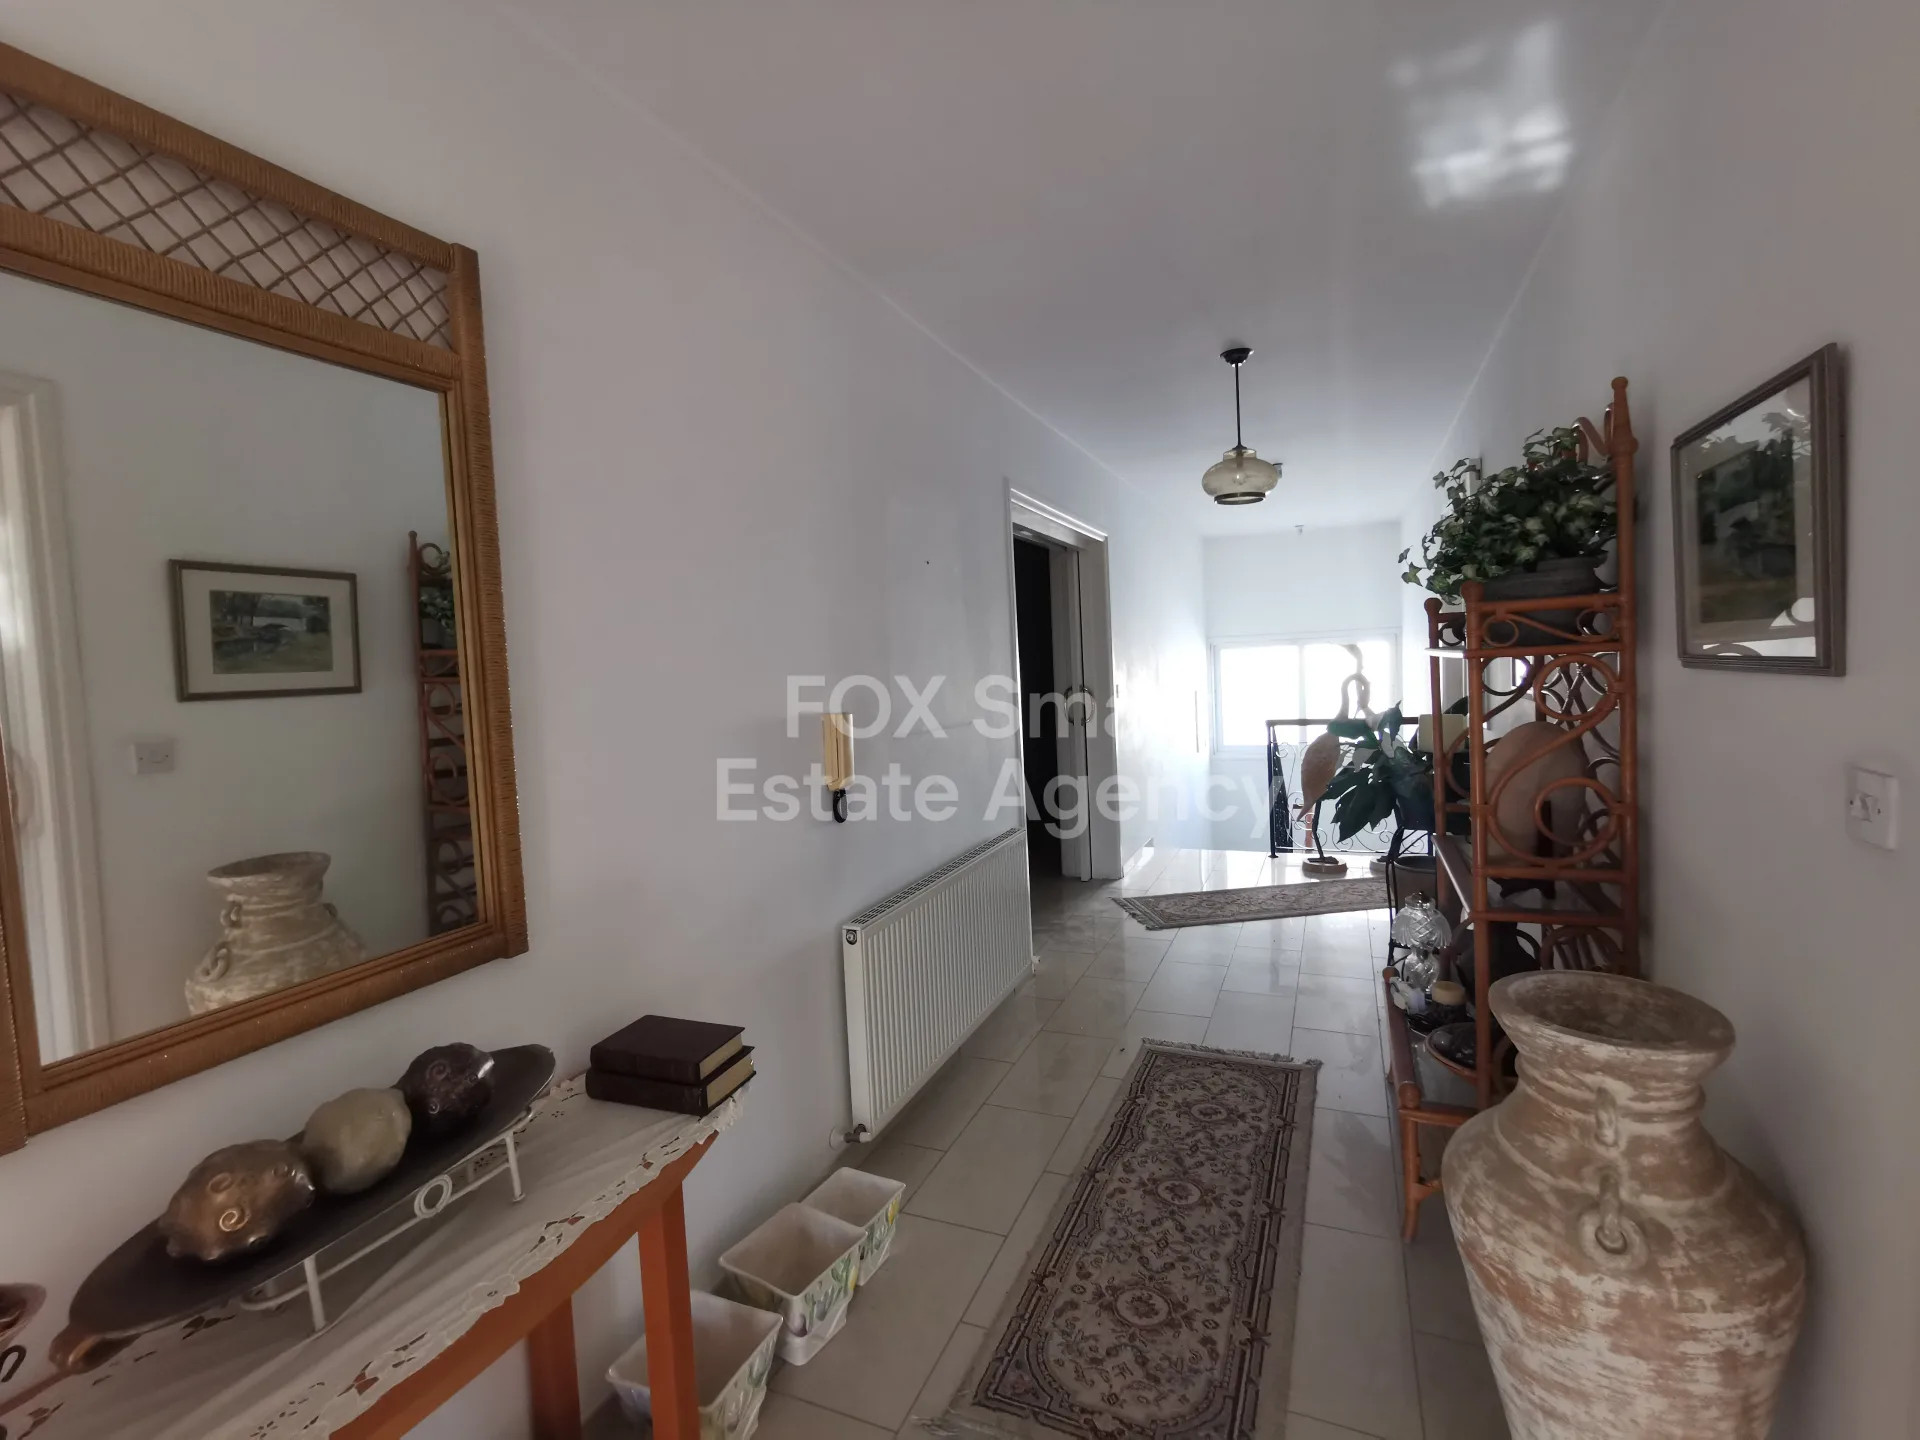
Situated in a quiet residential neighborhood within Postal Code 2121, this full-plot detached house offers privacy, space, and easy access to local amenities. The property sits on a 651 sq.m plot, ideal for large families, multi-generational living, or investment use.
🏠 Internal Characteristics
Total covered living space: 650 sq.m
Main house: 538 sq.m
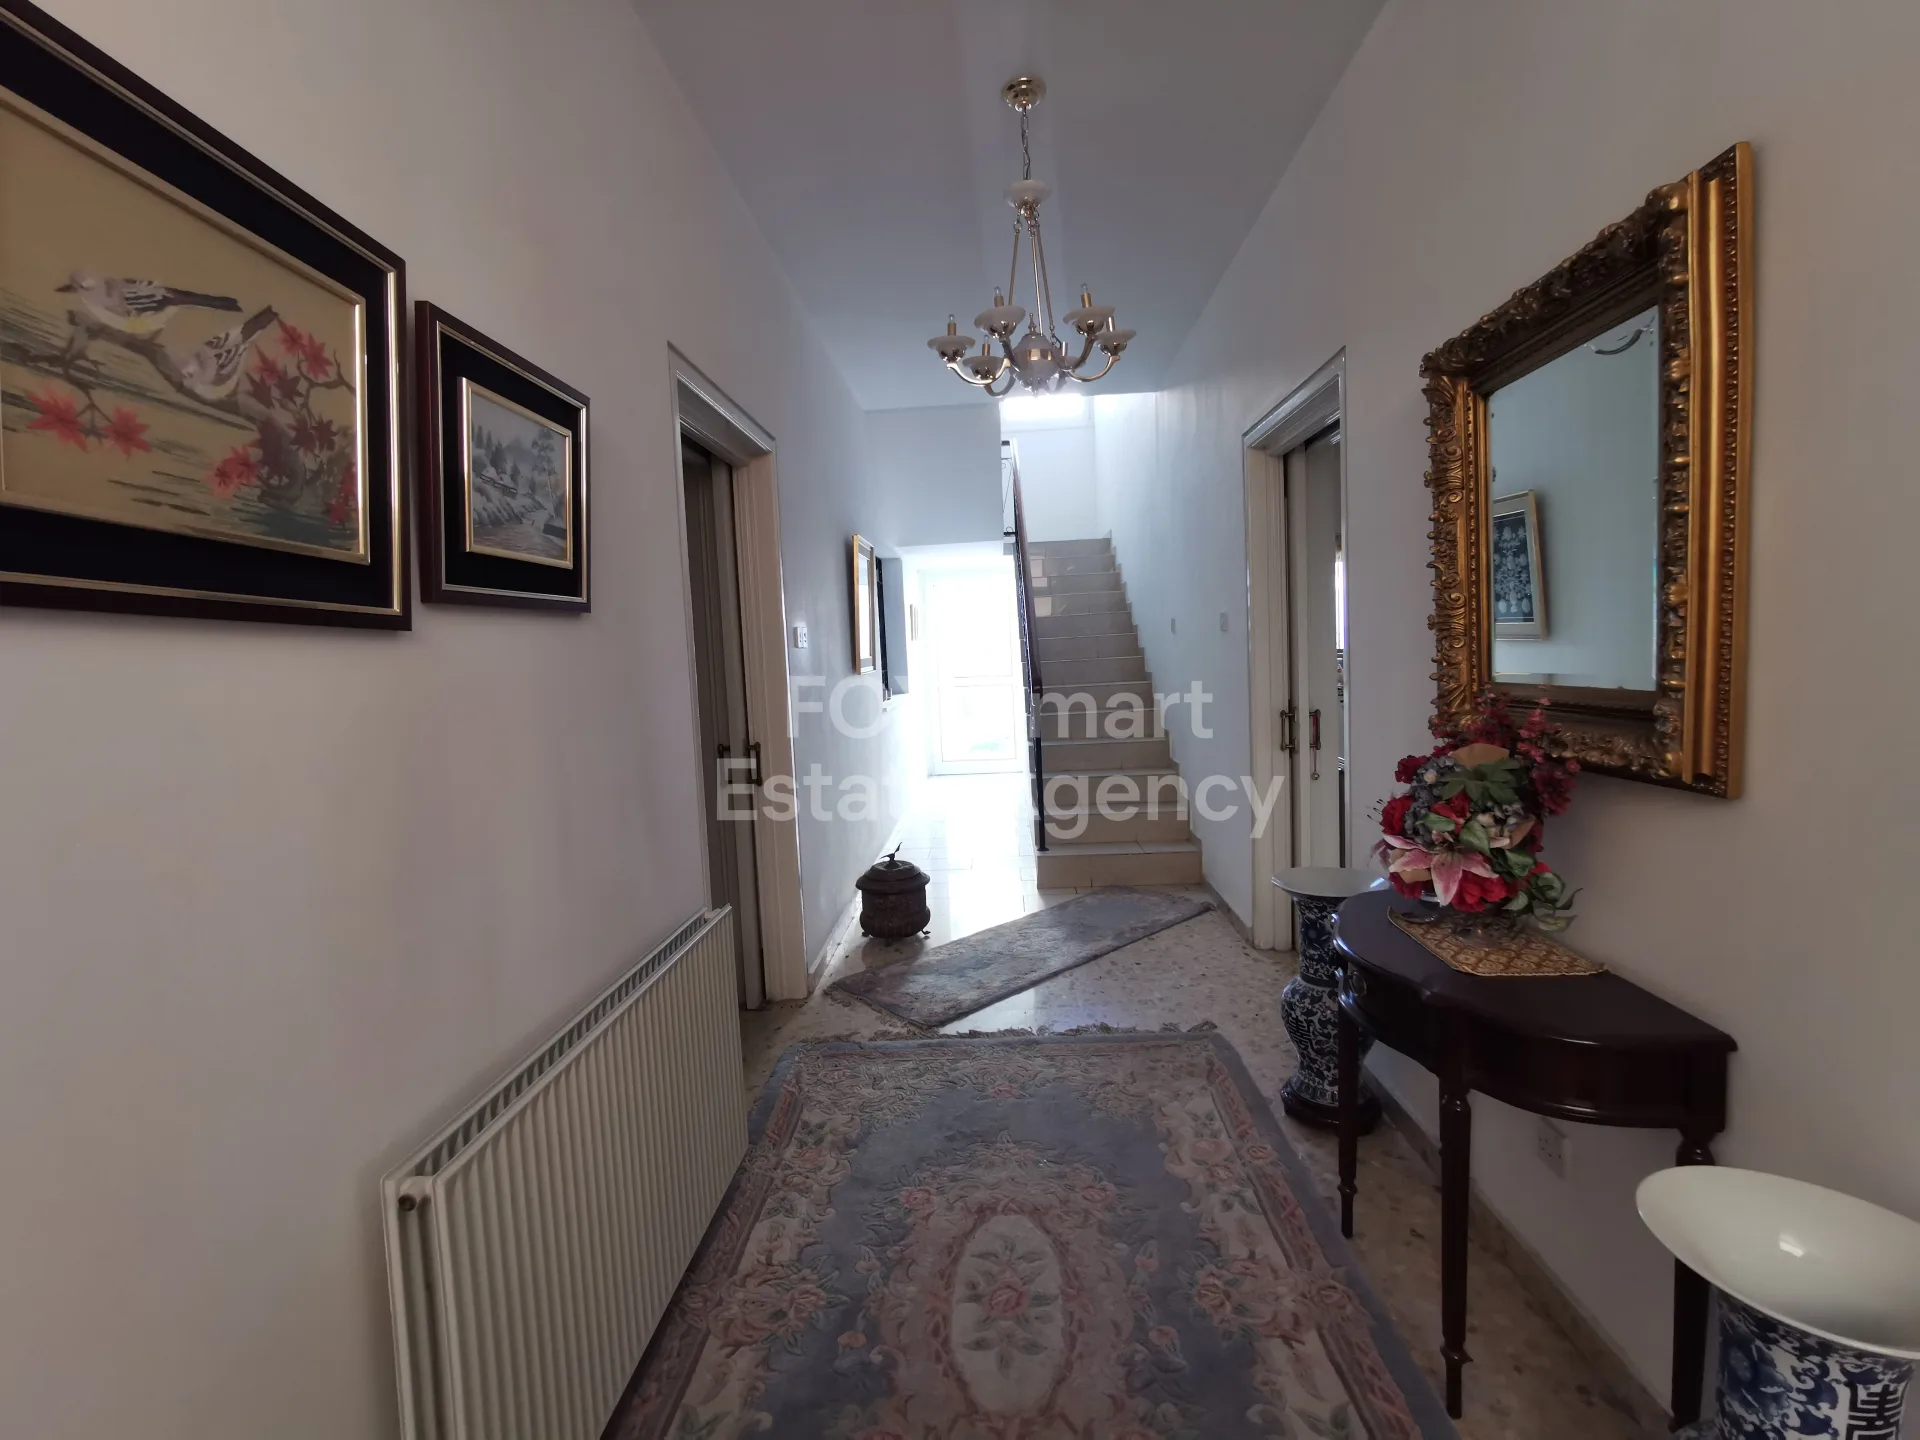
2 floors
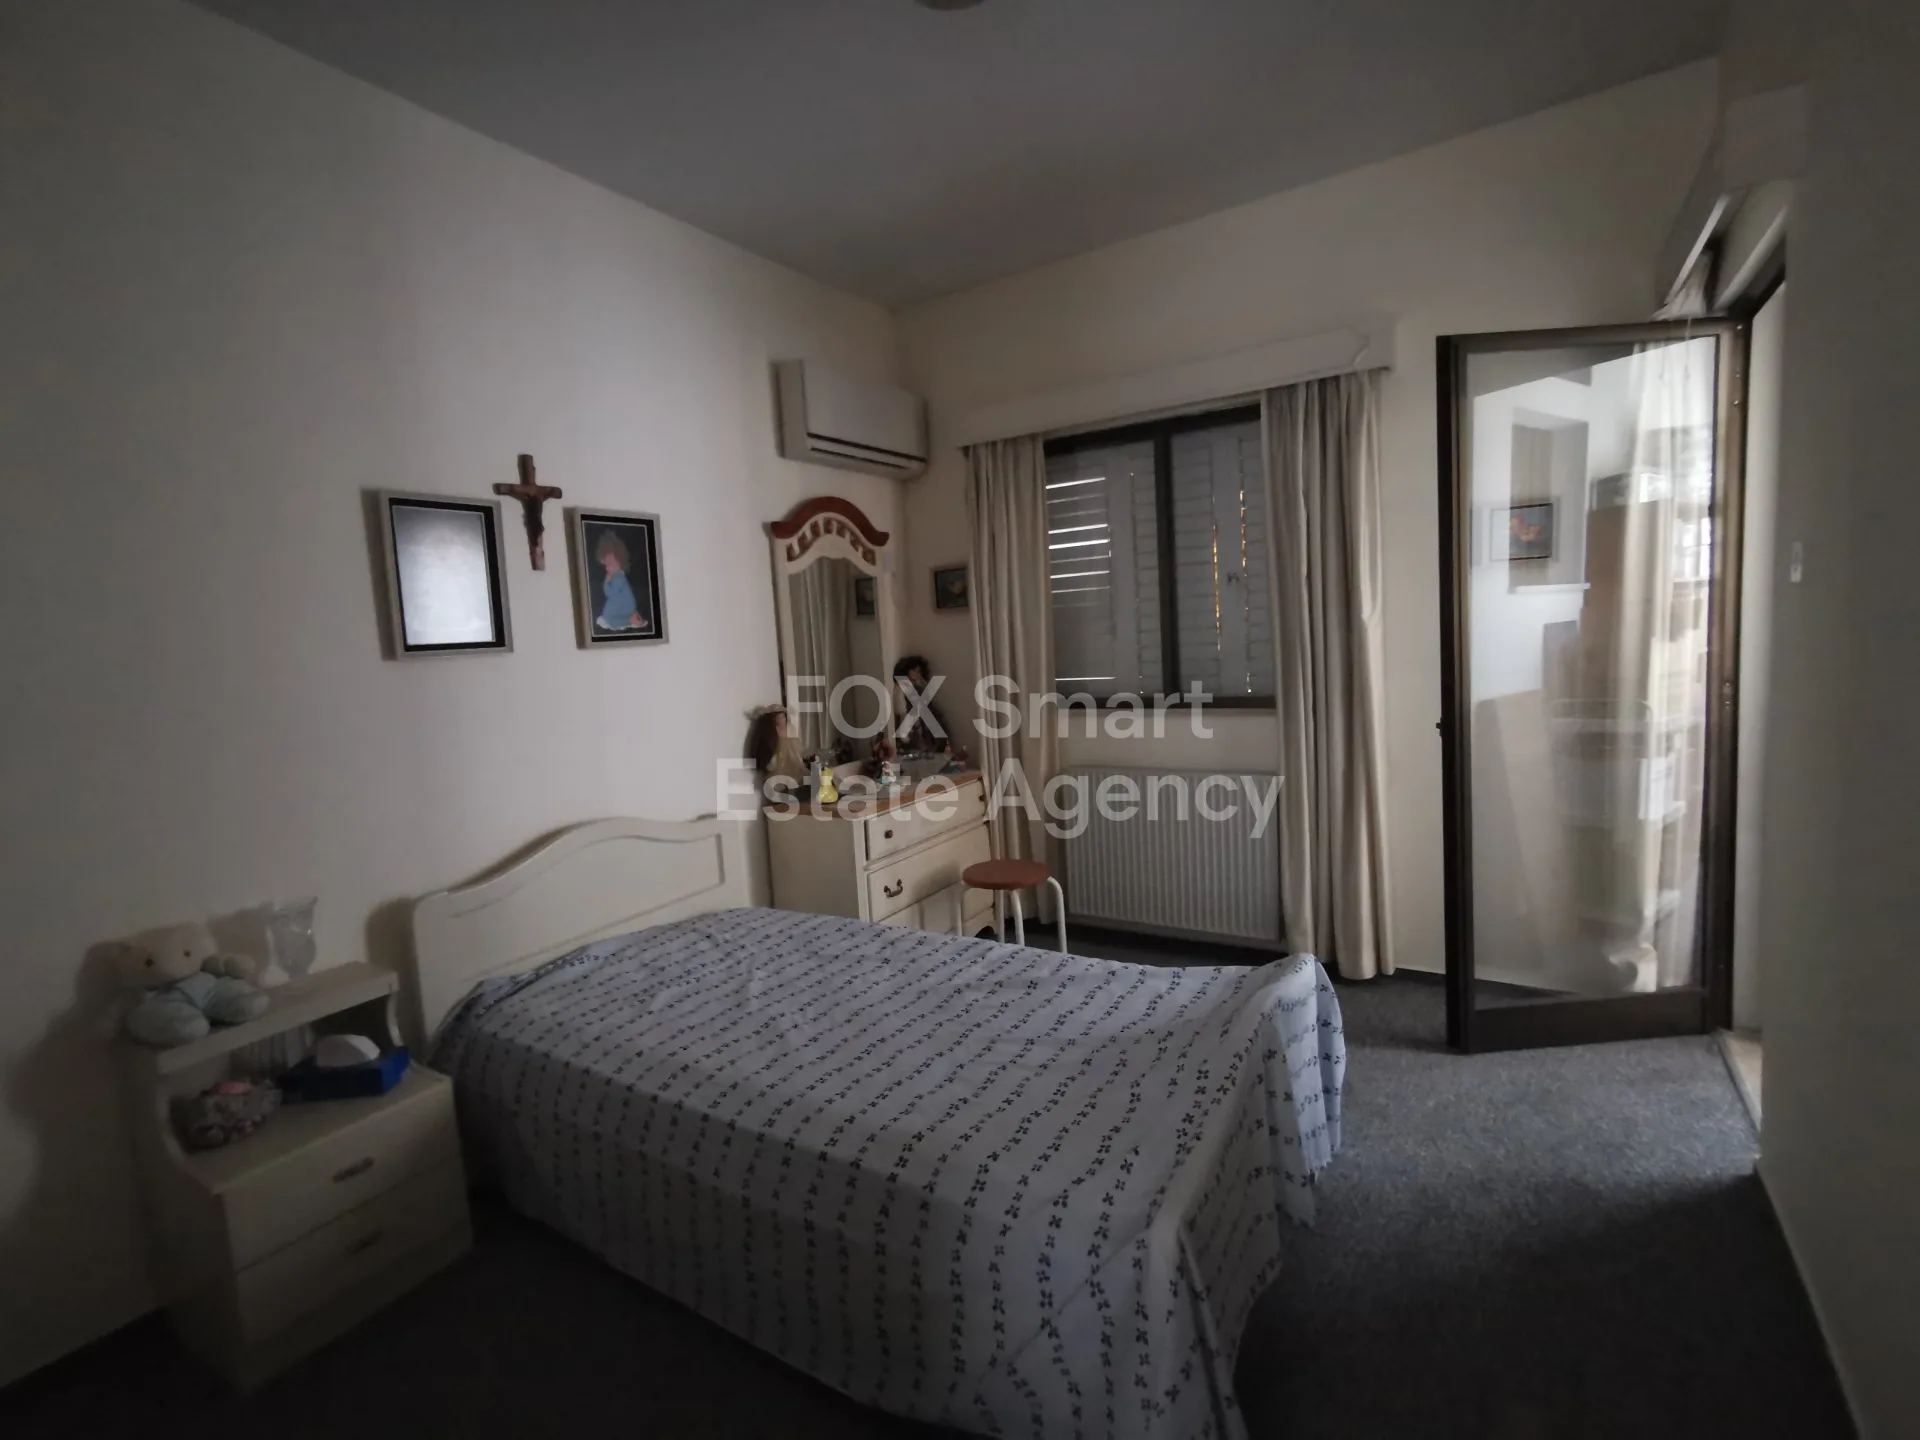
8 bedrooms
1 converted into an office
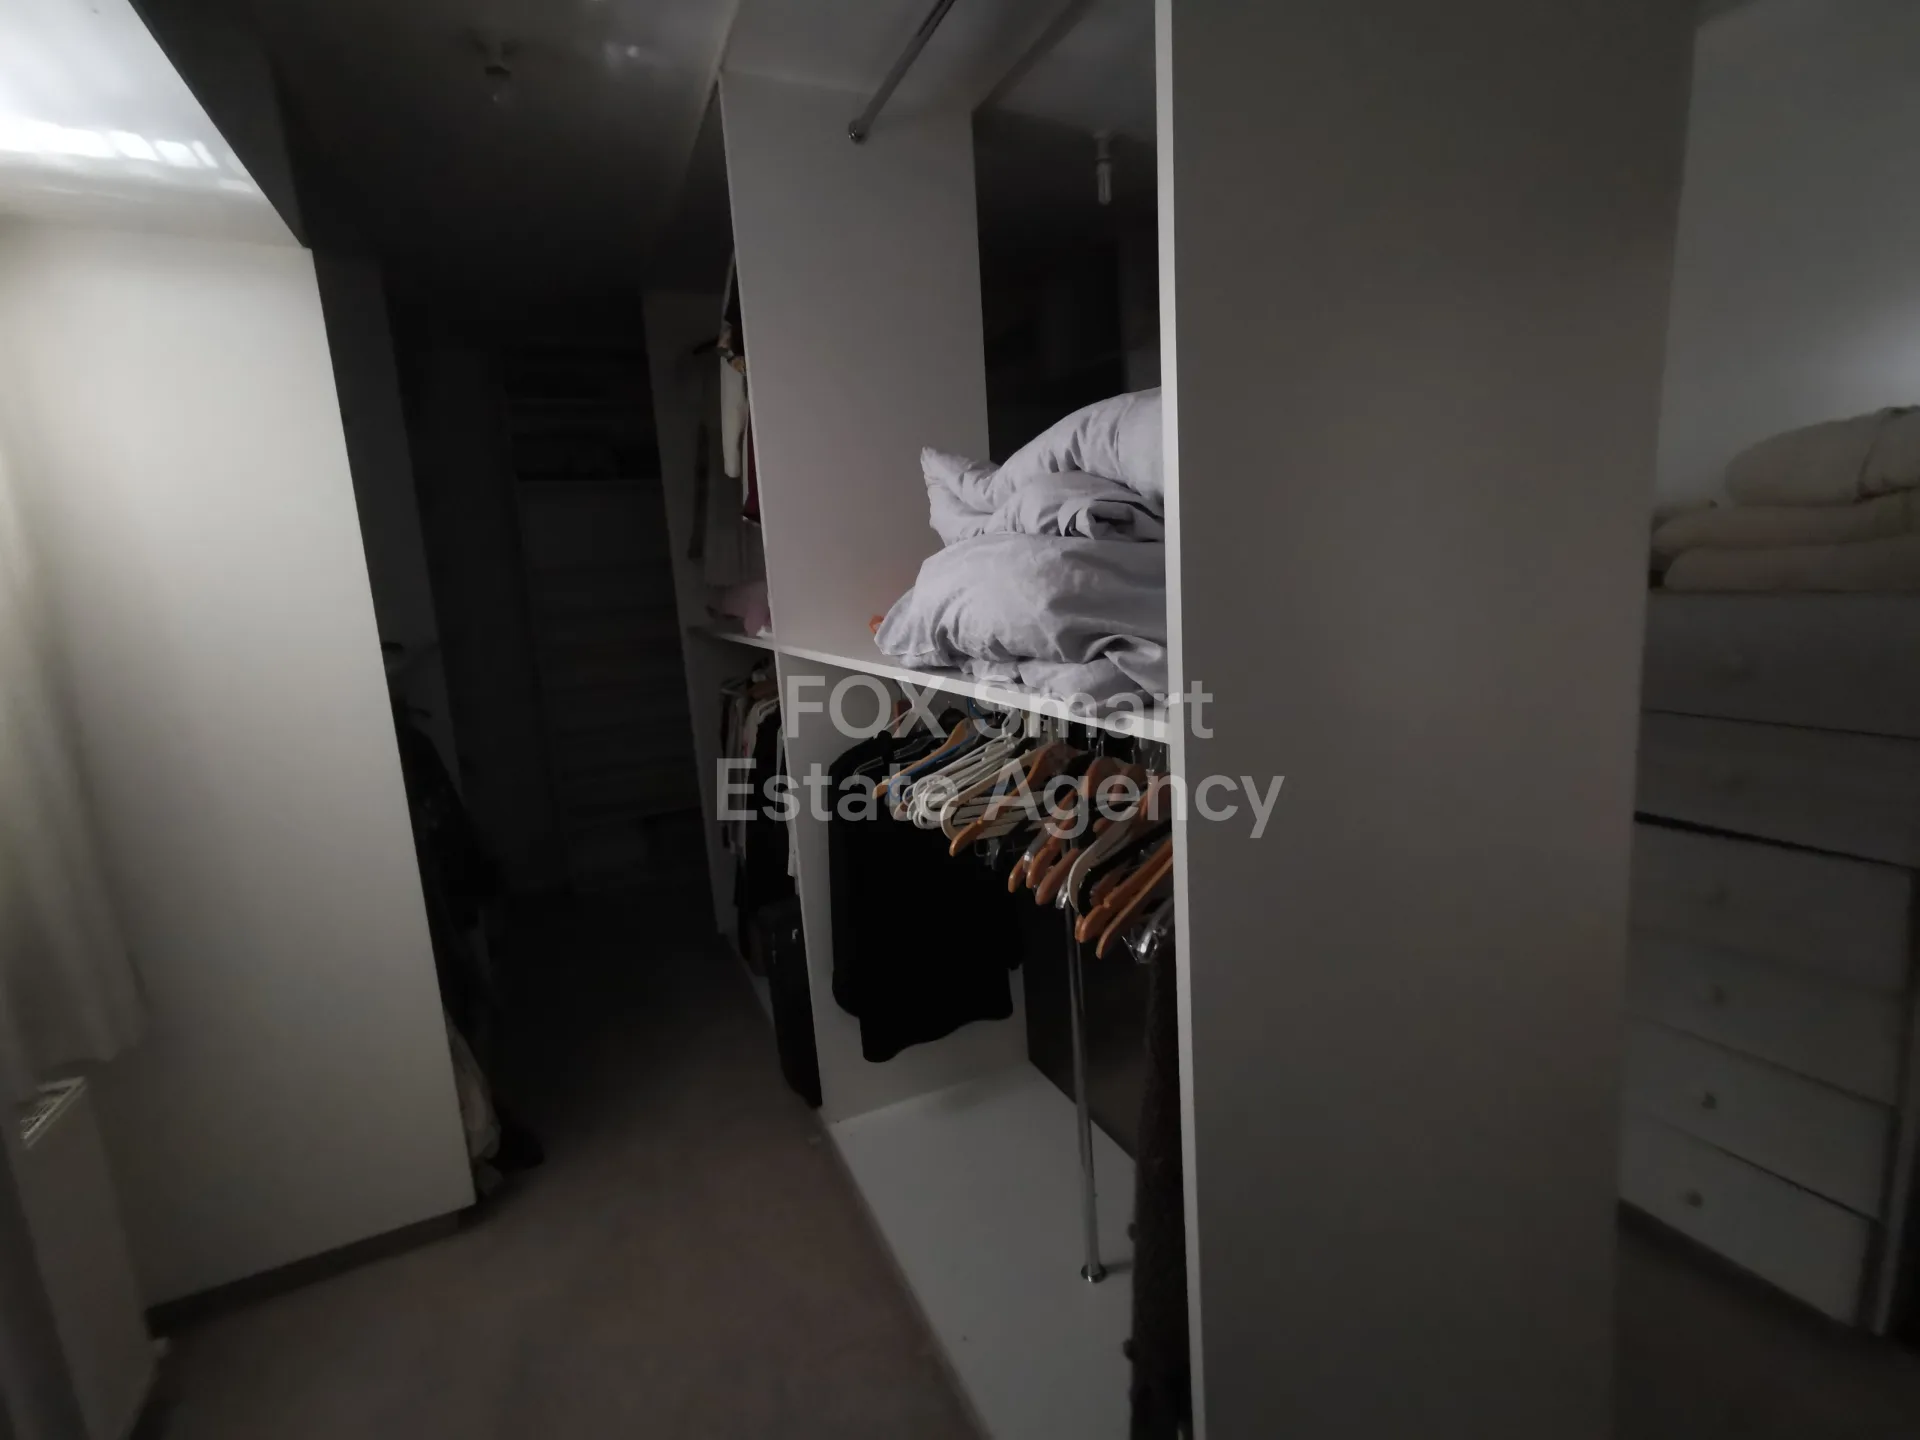
1 converted into a walk-in wardrobe
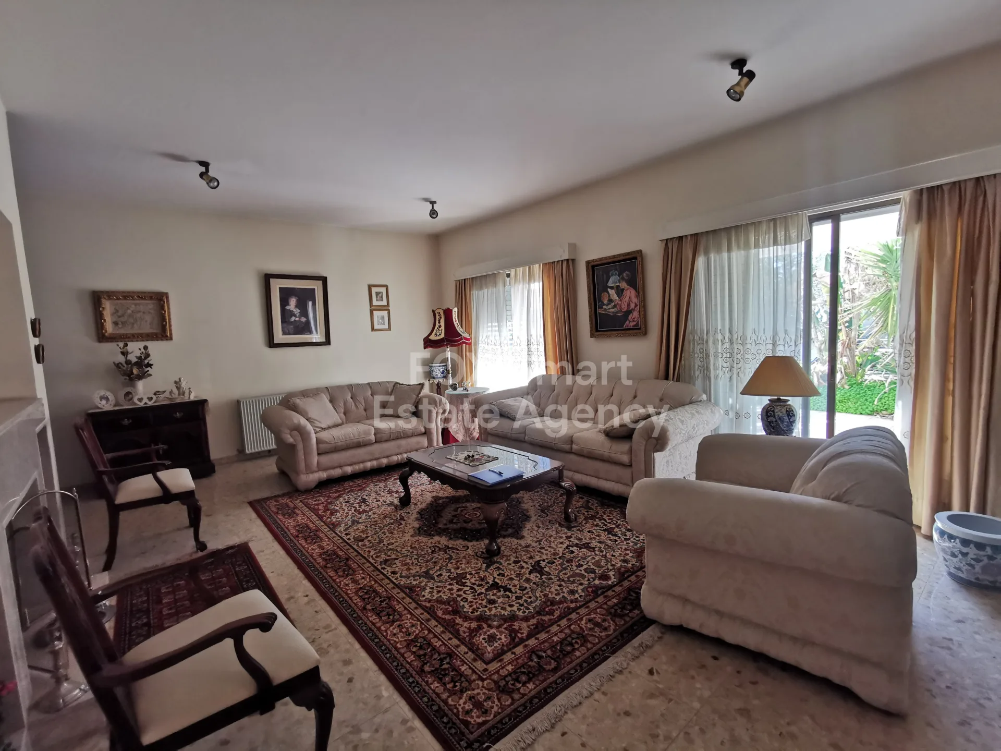
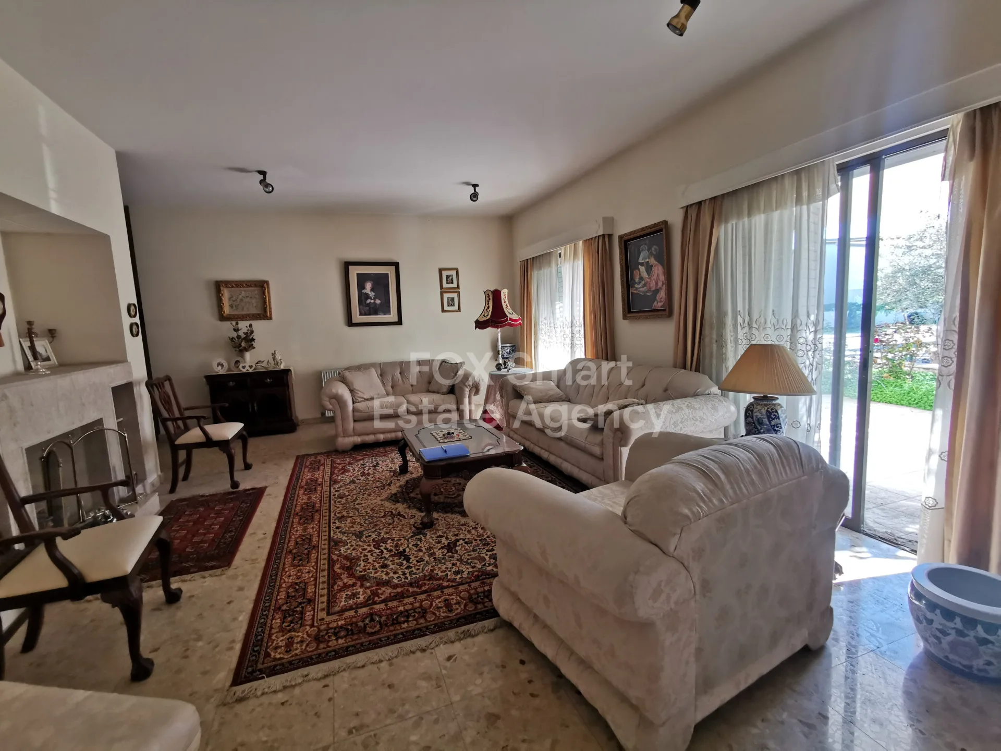
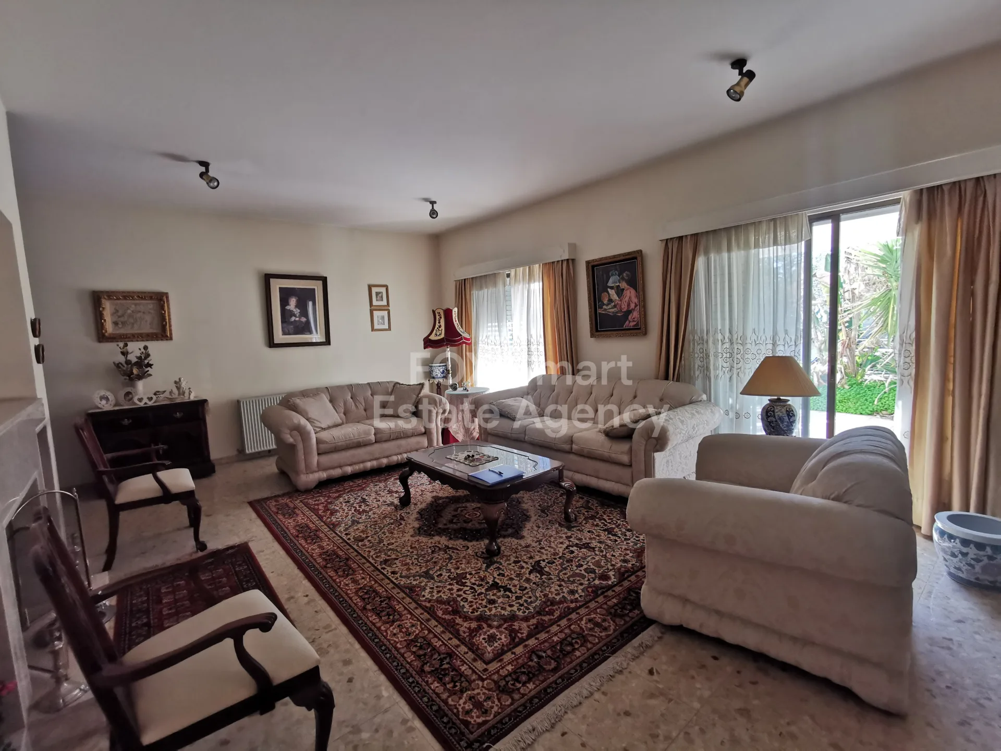
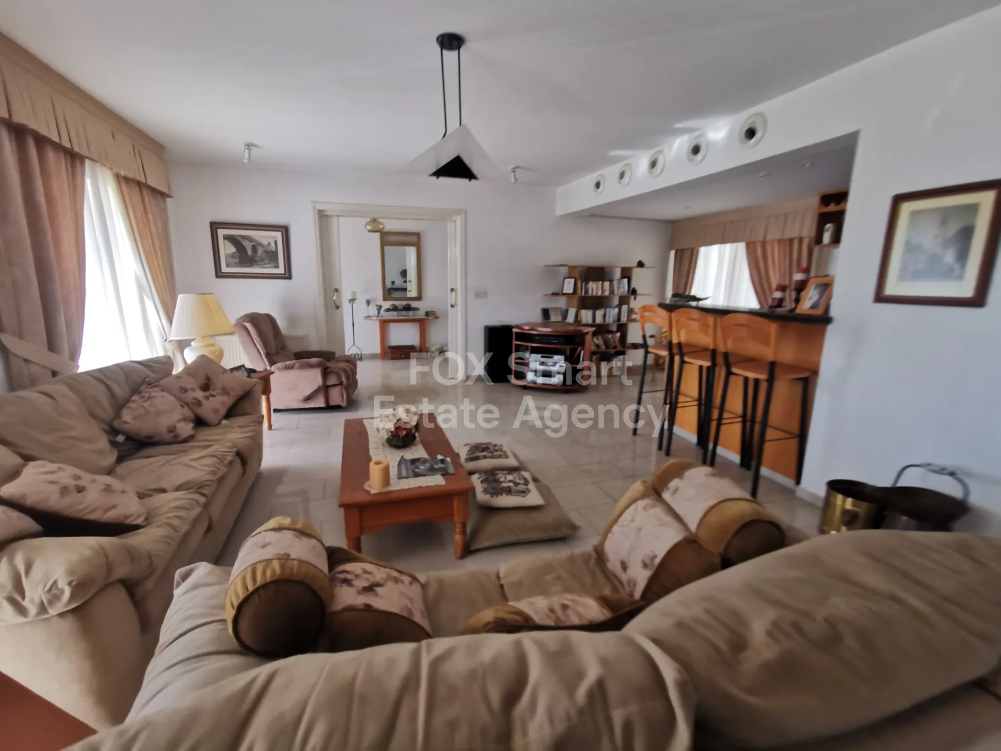
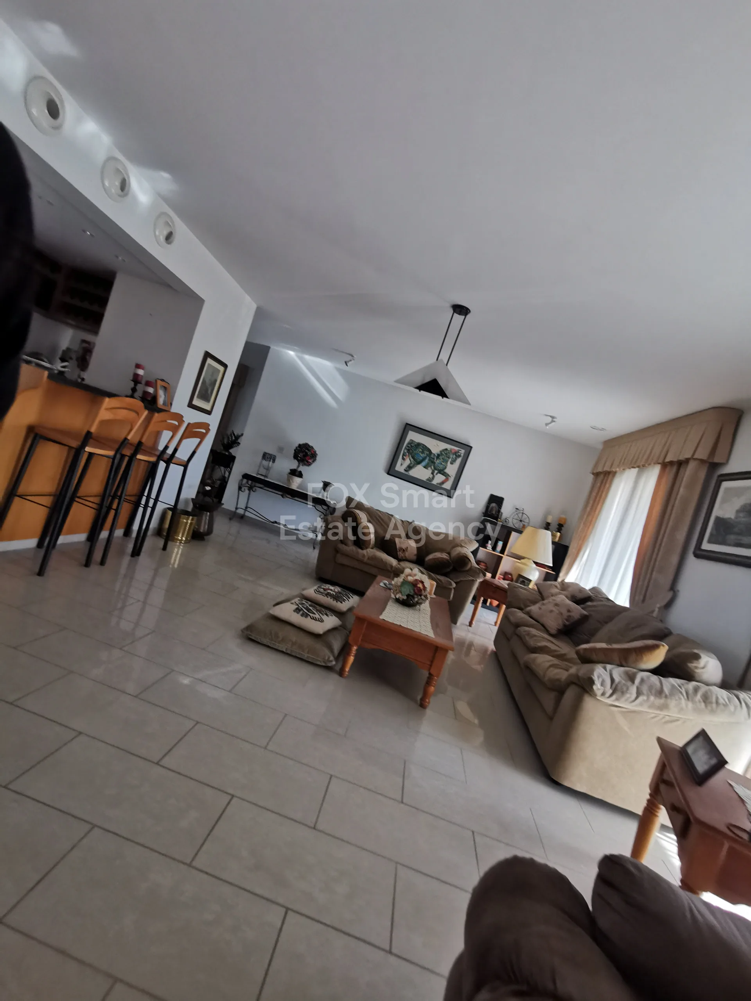
2 sitting rooms
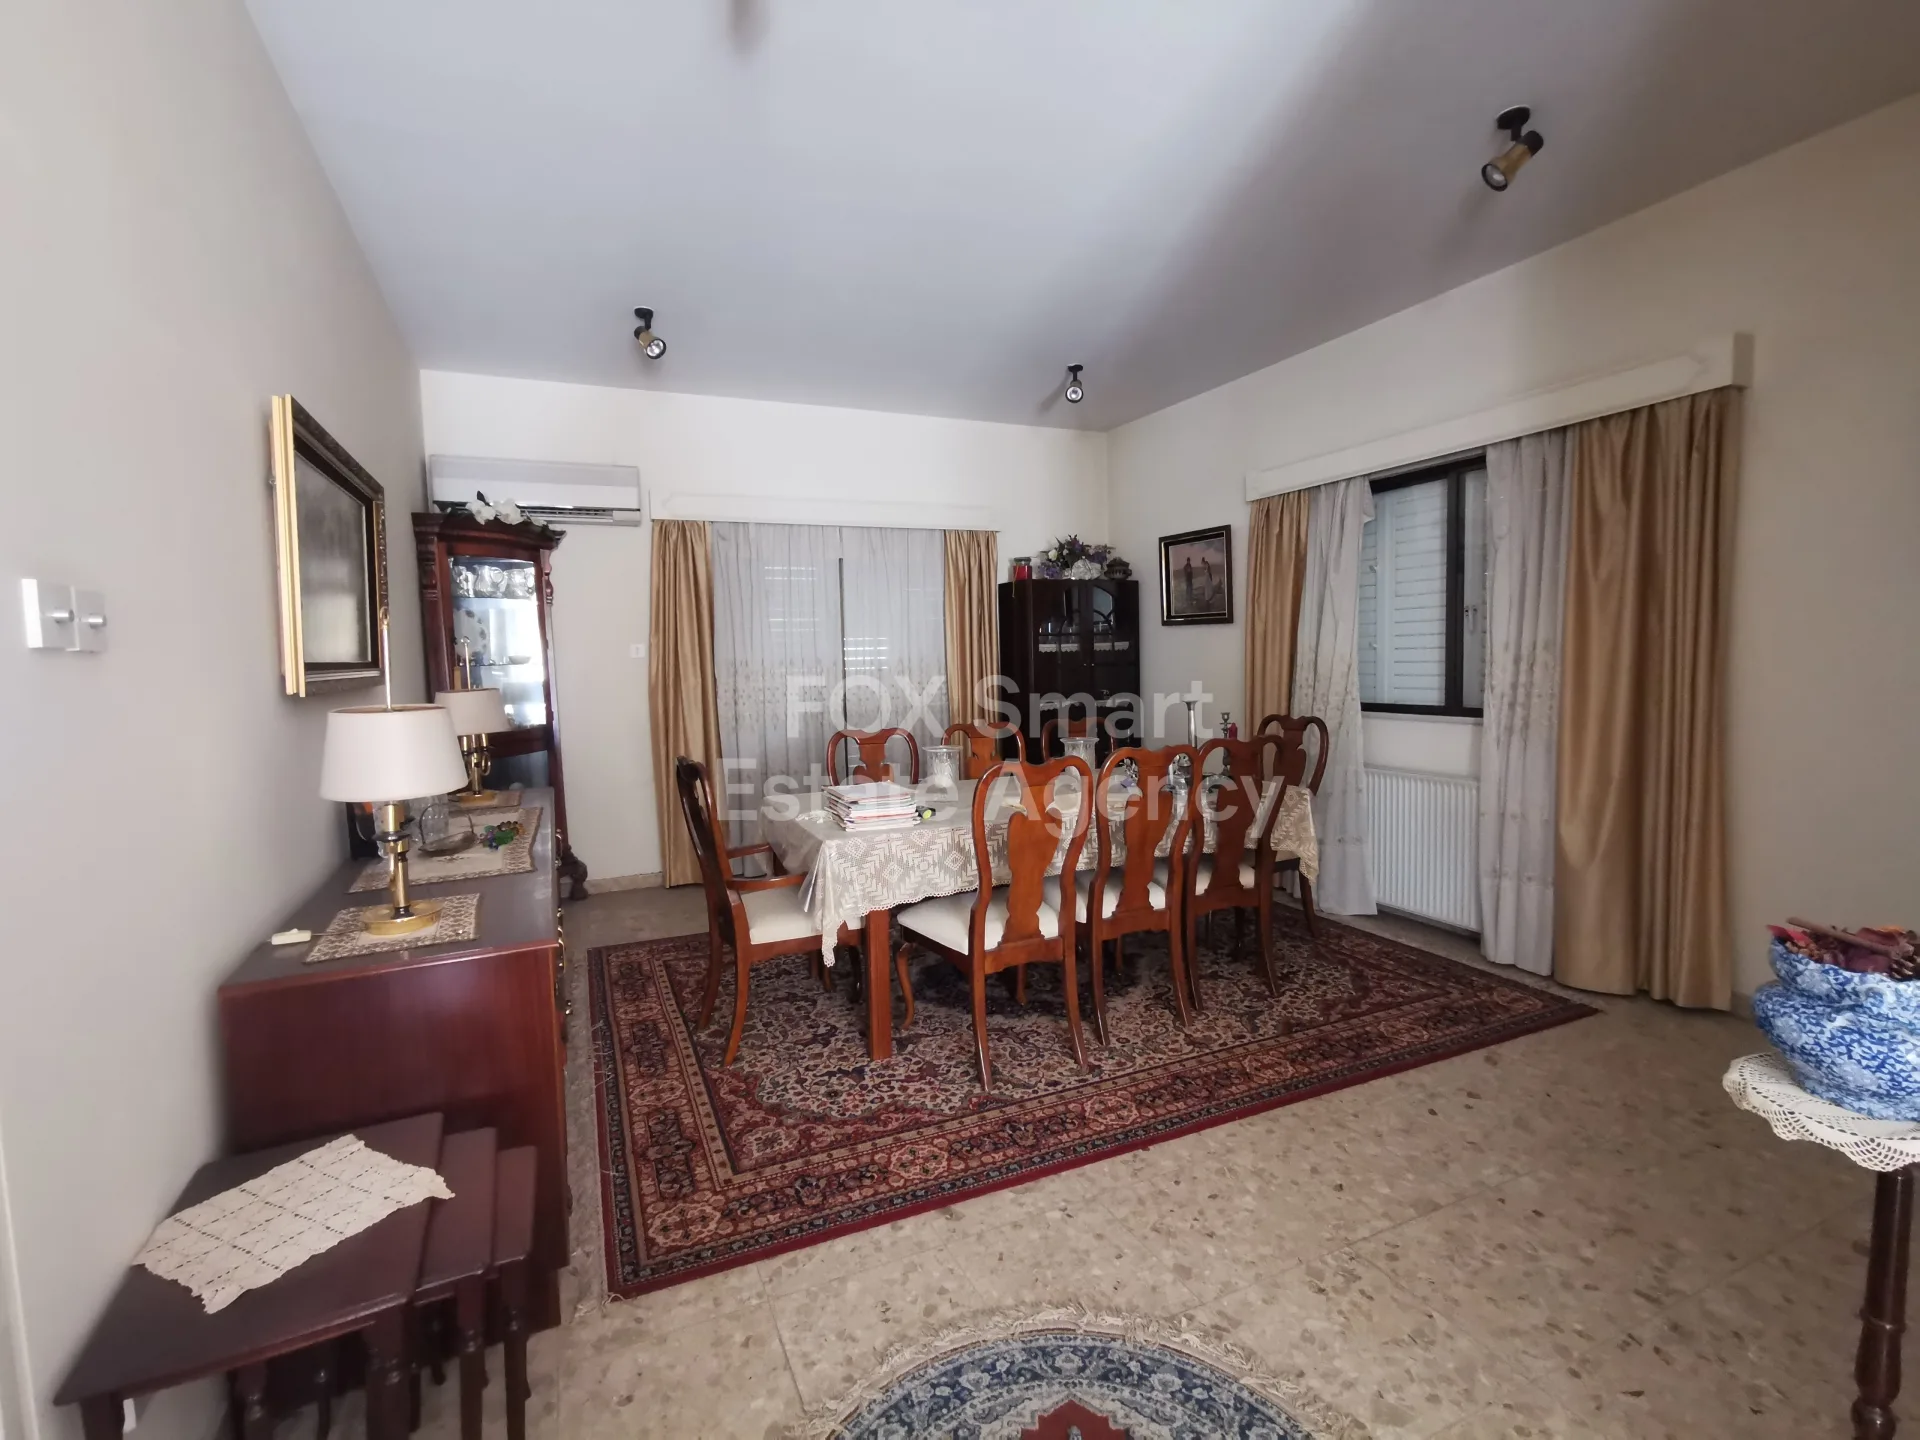
2 dining rooms
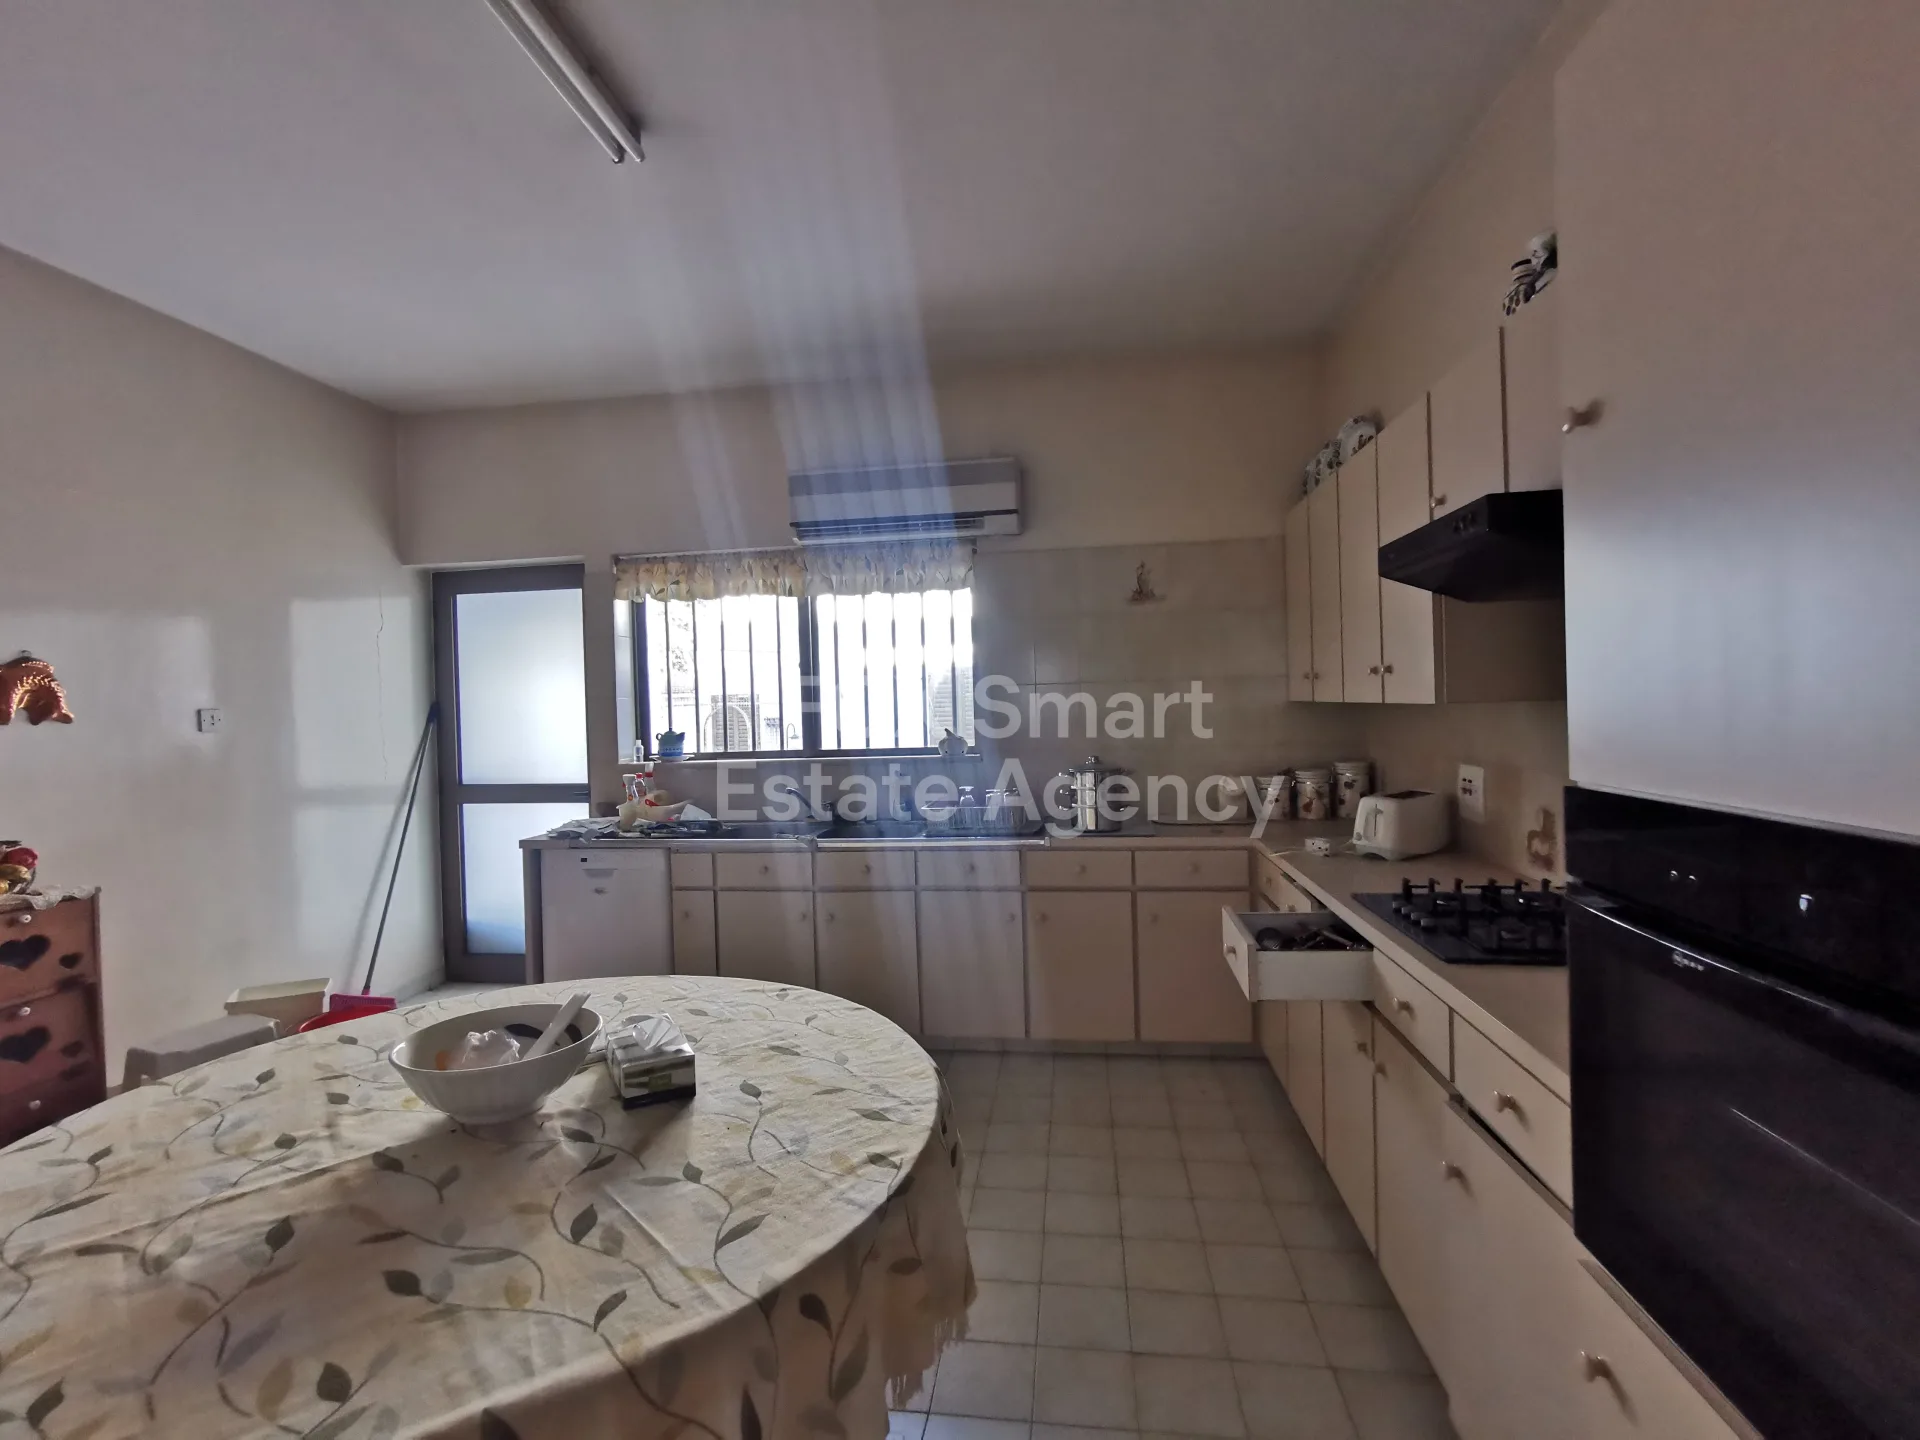
1 main kitchen
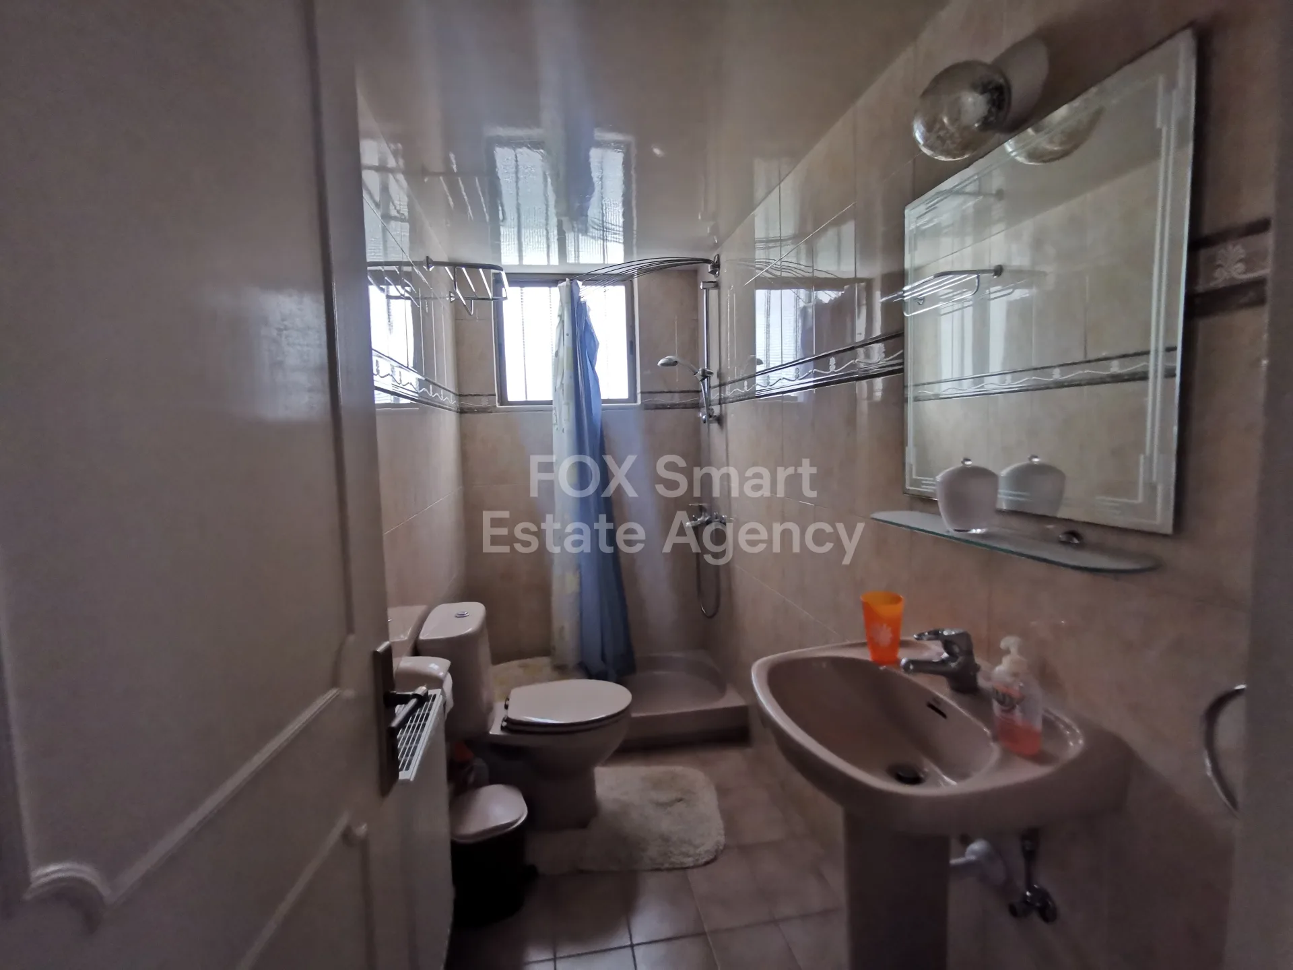
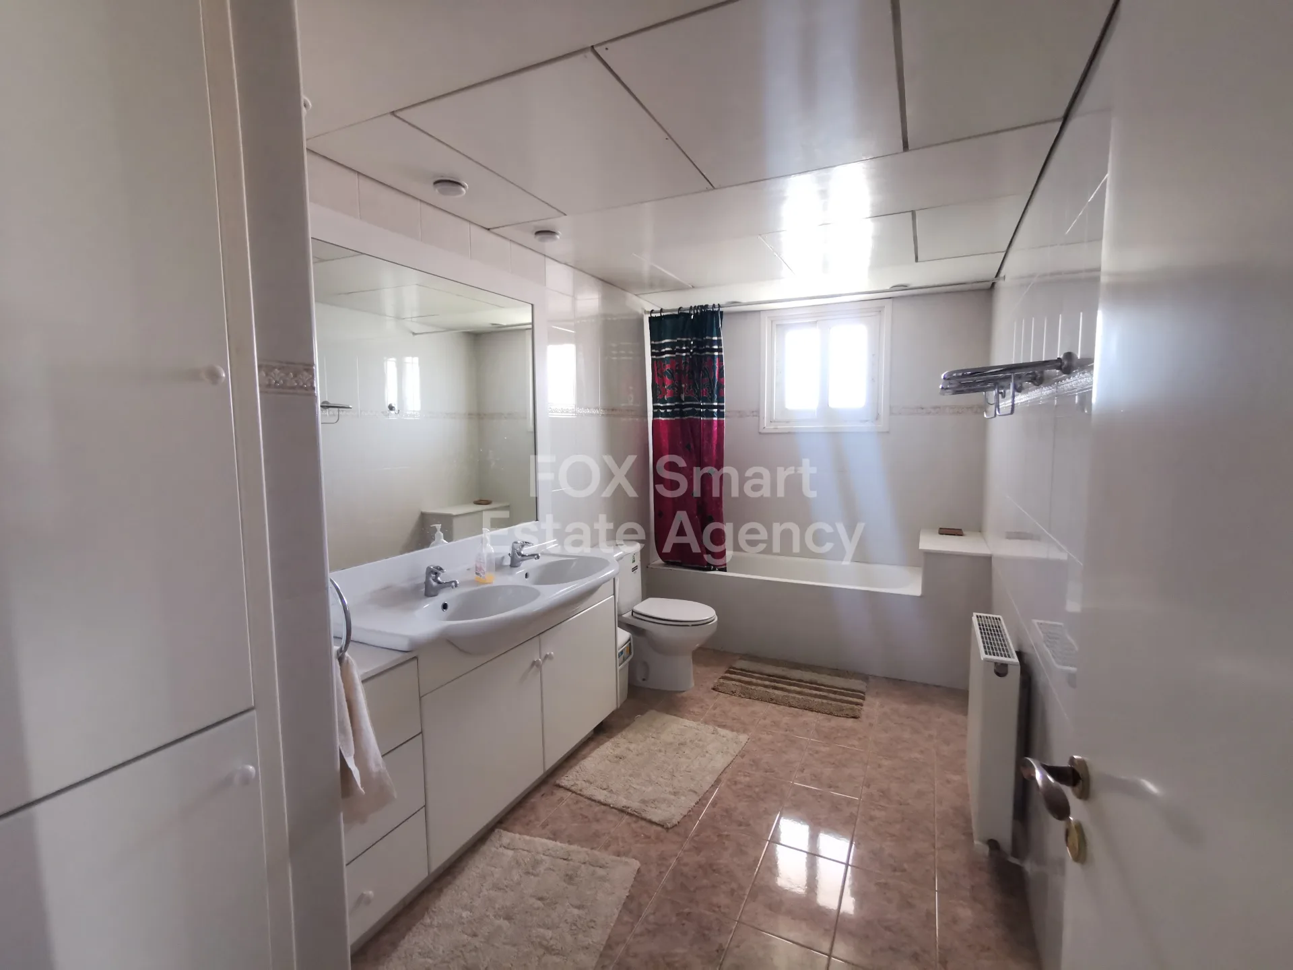
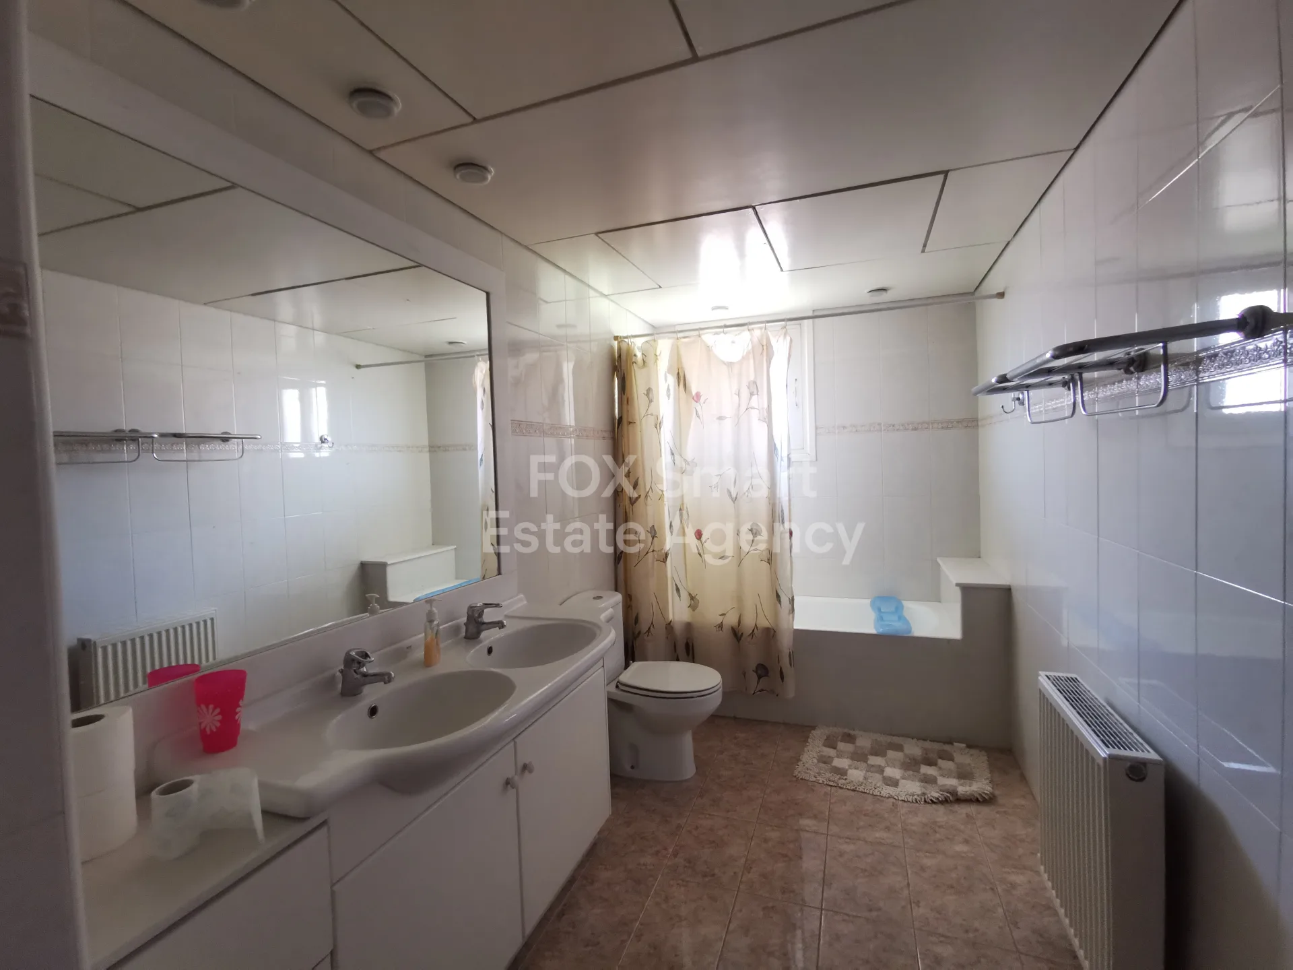
4 bathrooms
Designed and provisioned to be easily separated into two independent 4-bedroom residences (one per floor)
Air conditioning in all rooms
Fireplace
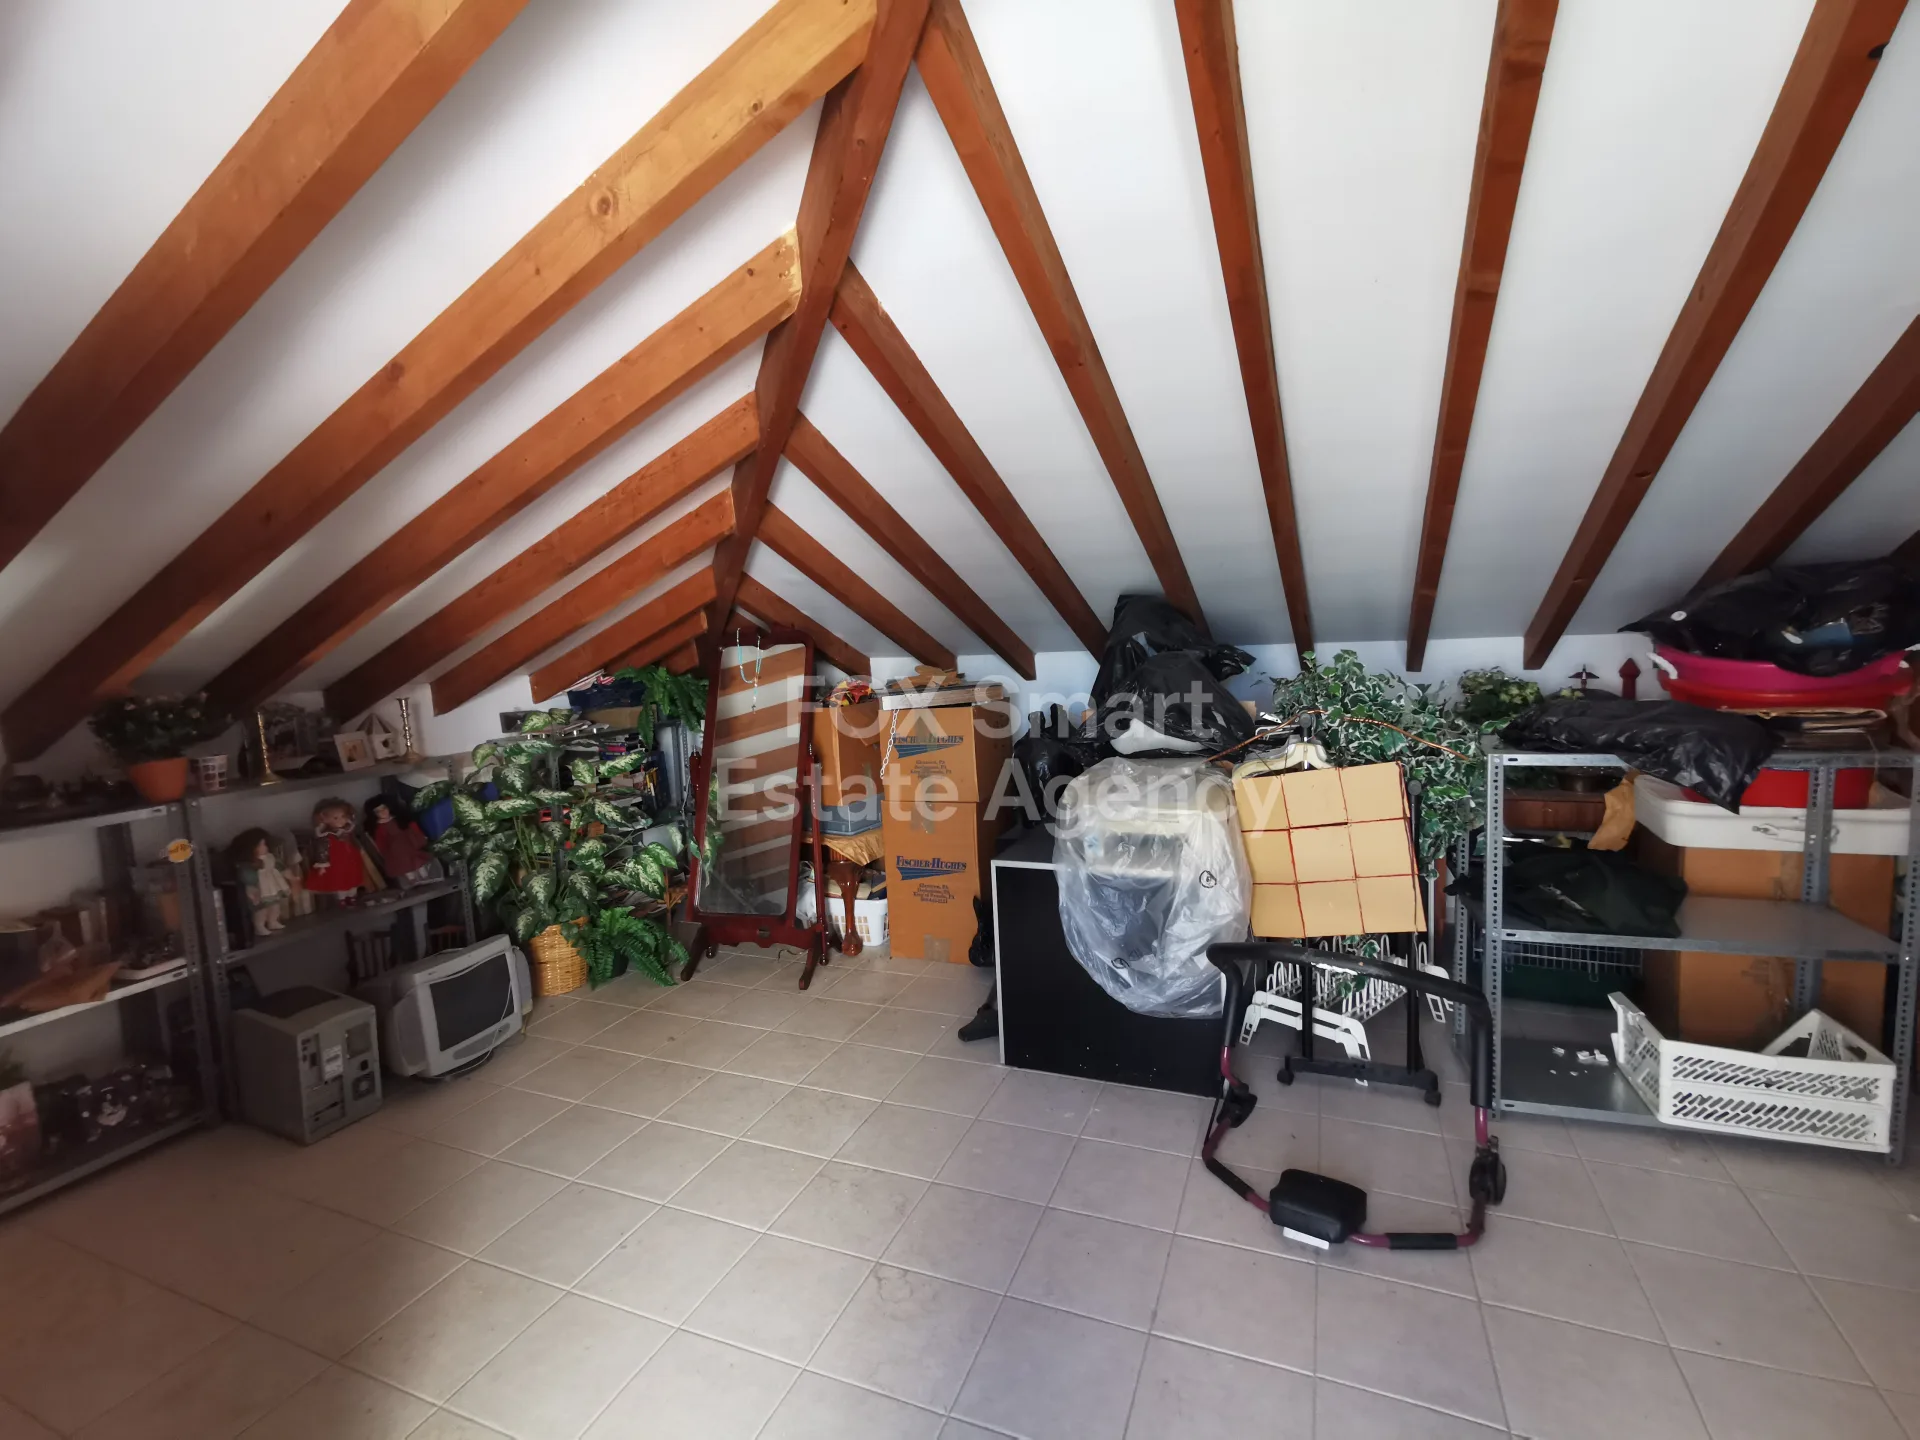
Attic apartment (52 sq.m):
1 open-plan main room
1 bathroom
Separate parents’ house at the back (60 sq.m):
1 bedroom
Open-plan sitting / dining / kitchen
1 bathroom
🌿 External Features
Full plot ownership
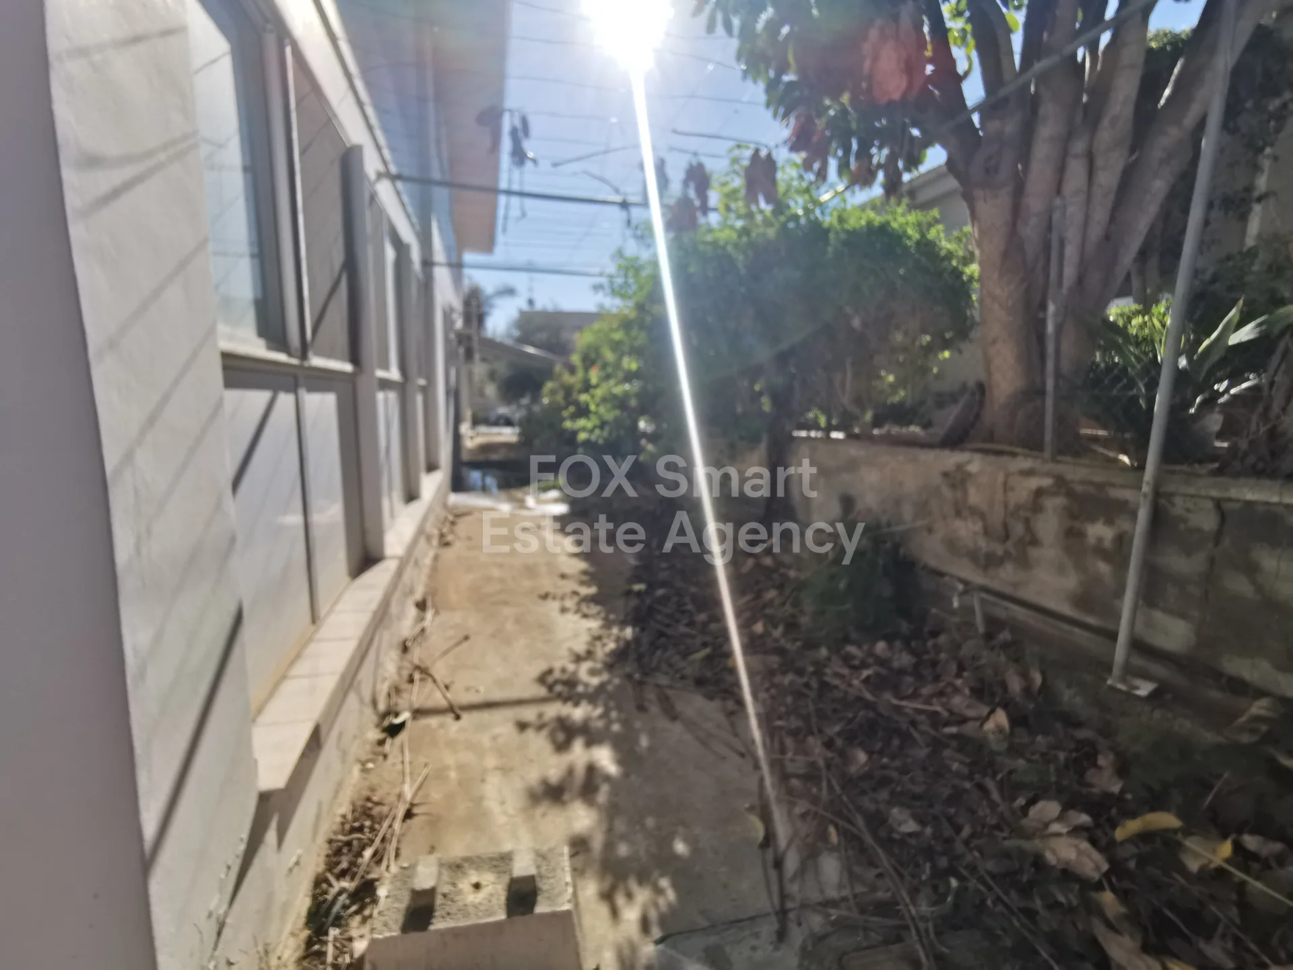
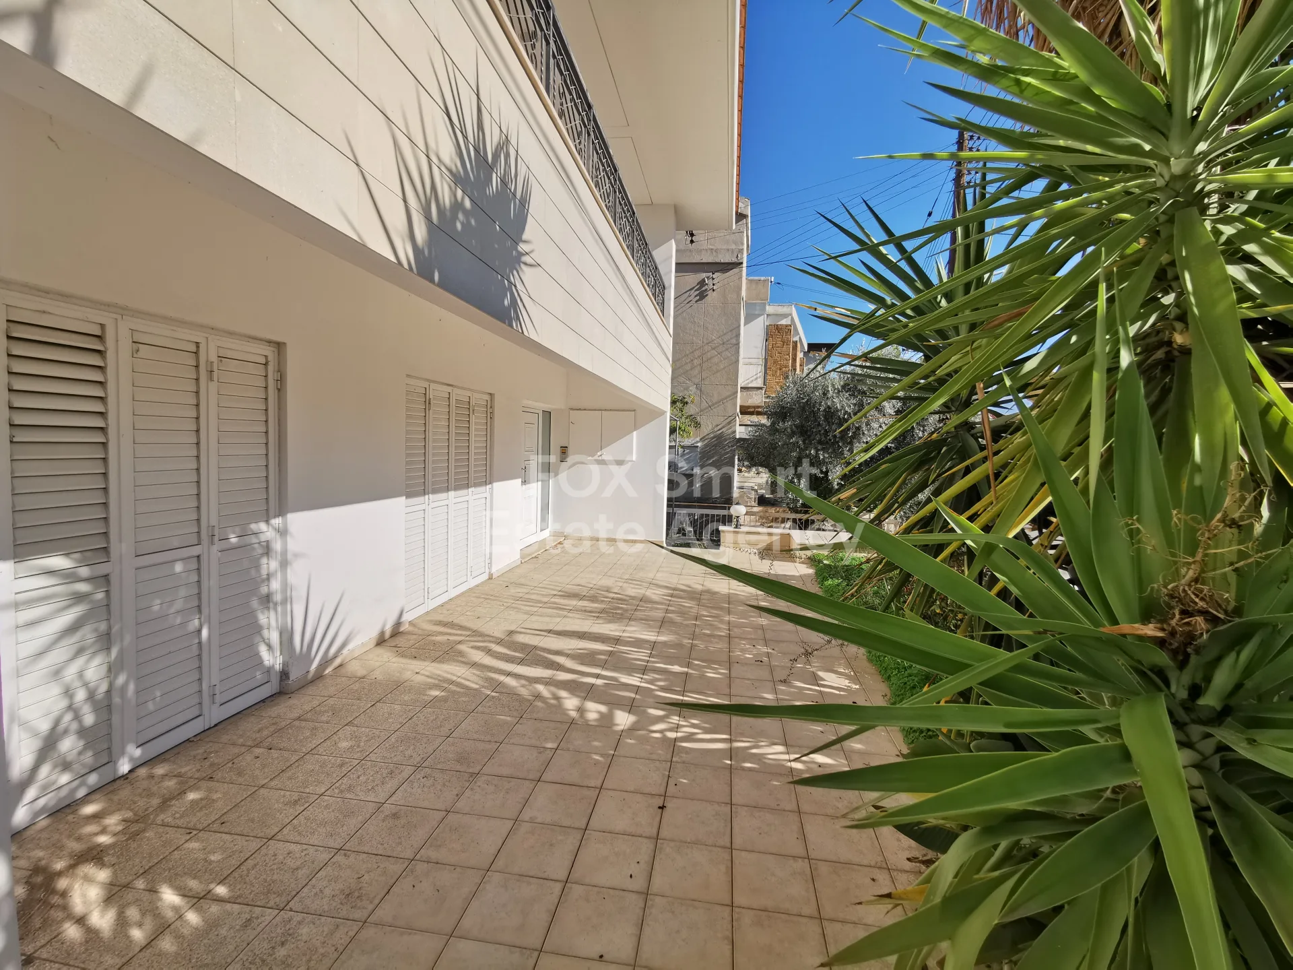
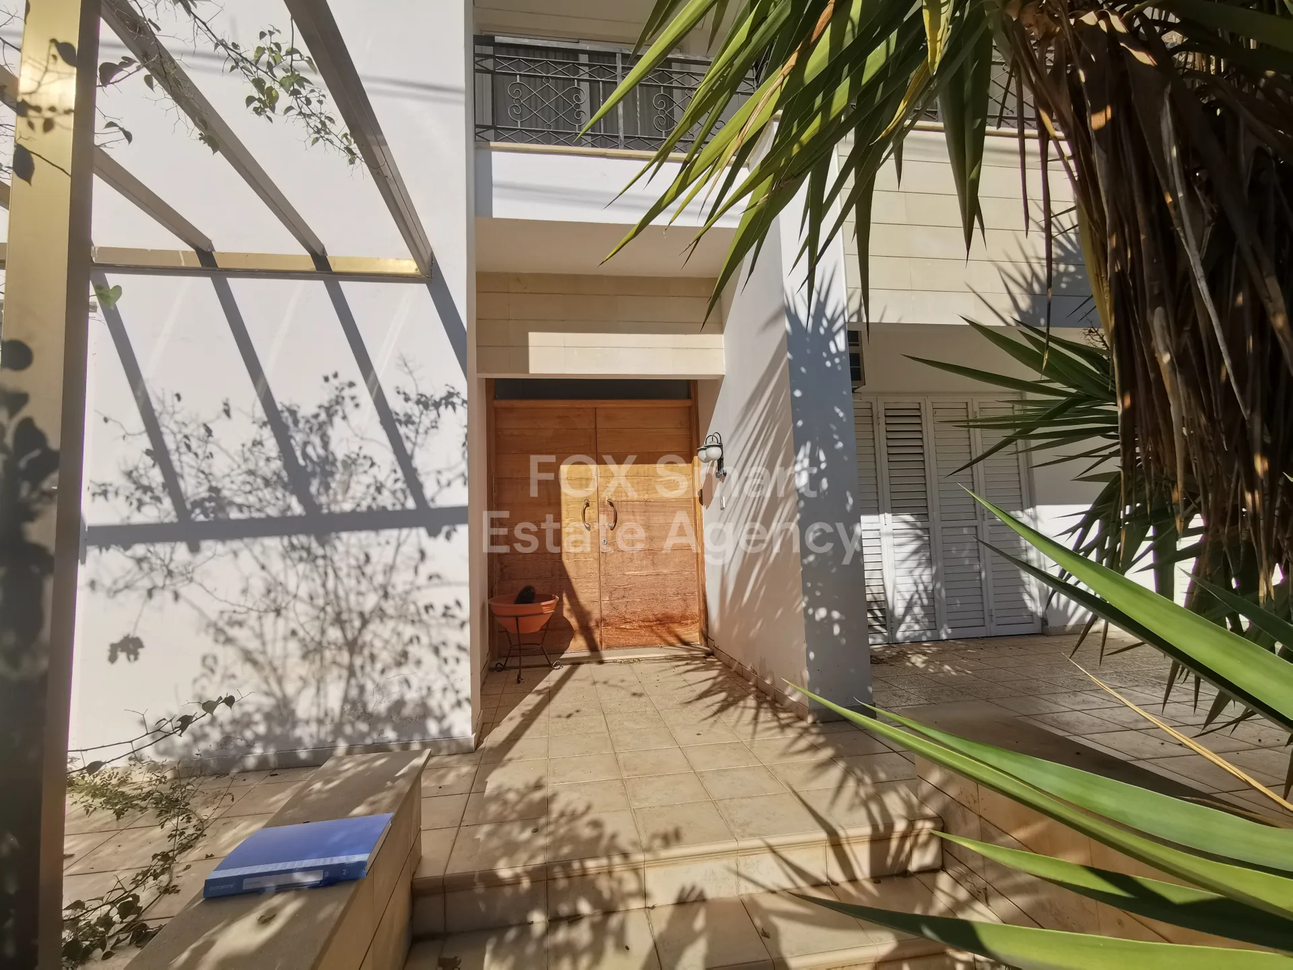
Garden
Covered parking for 4 cars
Central heating room at the back
Storage shed
Verandas
Separate entrances possible for each unit
Solid construction:
Ground floor built 1983–1984
First floor & shed built 2002
⭐ Key Advantages
✅ Multi-family / multi-unit potential
✅ Ideal for large families, staff housing, or investment use
✅ Can be split into:
2 large 4-bedroom houses
Plus a parents’ house
Plus an attic apartment
✅ Rare 650 sq.m covered area on a full plot
✅ Square meter price: €1,231 / sq.m
⚠️ Requires:
General maintenance & repainting
Electro-mechanical system servicing
Limited floor replacement
Situated in a quiet residential neighborhood within Postal Code 2121, this full-plot detached house offers privacy, space, and easy access to local amenities. The property sits on a 651 sq.m plot, ideal for large families, multi-generational living, or investment use.
🏠 Internal Characteristics
Total covered living space: 650 sq.m
Main house: 538 sq.m
2 floors
8 bedrooms
1 converted into an office
1 converted into a walk-in wardrobe
2 sitting rooms
2 dining rooms
1 main kitchen
4 bathrooms
Designed and provisioned to be easily separated into two independent 4-bedroom residences (one per floor)
Air conditioning in all rooms
Fireplace
Attic apartment (52 sq.m):
1 open-plan main room
1 bathroom
Separate parents’ house at the back (60 sq.m):
1 bedroom
Open-plan sitting / dining / kitchen
1 bathroom
🌿 External Features
Full plot ownership
Garden
Covered parking for 4 cars
Central heating room at the back
Storage shed
Verandas
Separate entrances possible for each unit
Solid construction:
Ground floor built 1983–1984
First floor & shed built 2002
⭐ Key Advantages
✅ Multi-family / multi-unit potential
✅ Ideal for large families, staff housing, or investment use
✅ Can be split into:
2 large 4-bedroom houses
Plus a parents’ house
Plus an attic apartment
✅ Rare 650 sq.m covered area on a full plot
✅ Square meter price: €1,231 / sq.m
⚠️ Requires:
General maintenance & repainting
Electro-mechanical system servicing
Limited floor replacement
Sustainability / Energy
Energy efficiency rating
Energy data pending
Location
Open in maps
Photos
Nearby
Airports near the property
48.77 km
113.18 km
Beaches near the property
No nearby places available in this category.
Education
1.10 km
1.88 km
2.22 km
2.69 km
Winery
No nearby places available in this category.
Getting around in Nicosia
0.37 km
0.39 km
0.49 km
0.71 km
0.79 km
1.15 km
1.40 km