Property LIM-PAF-30279 Paphos, Paphos
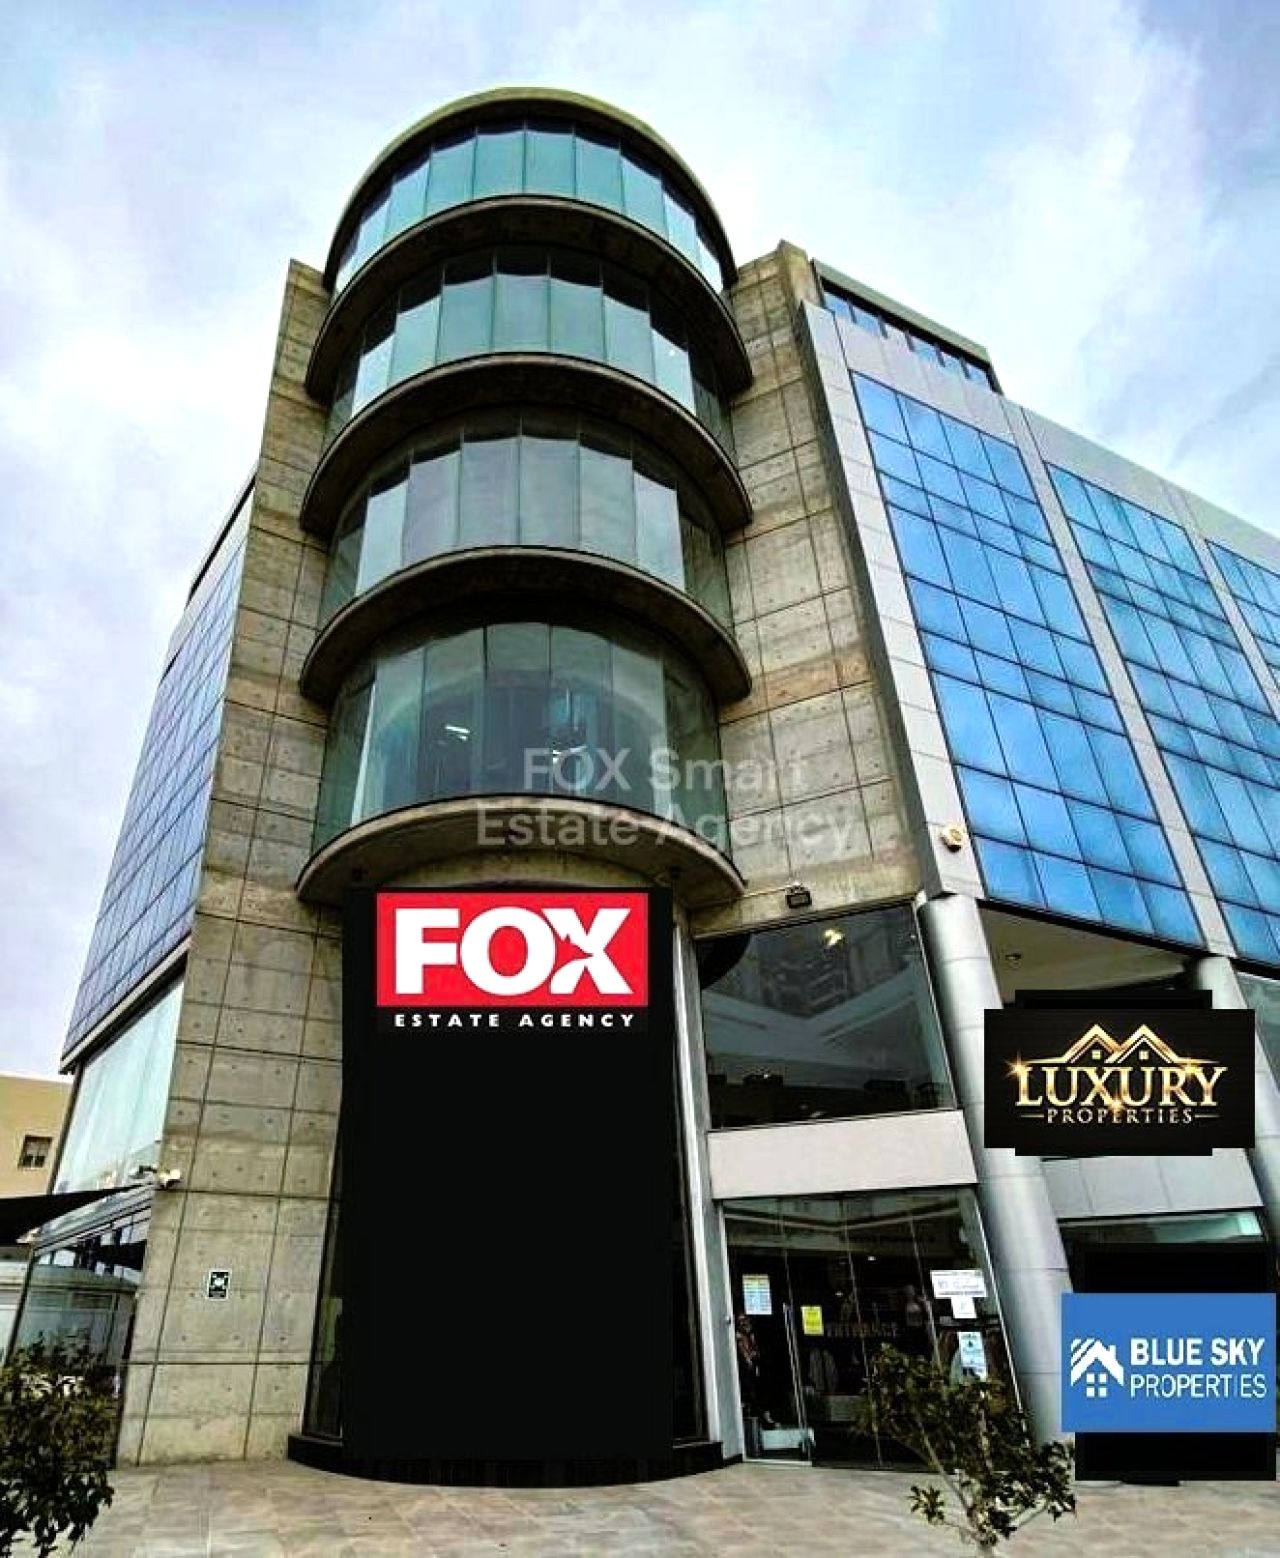
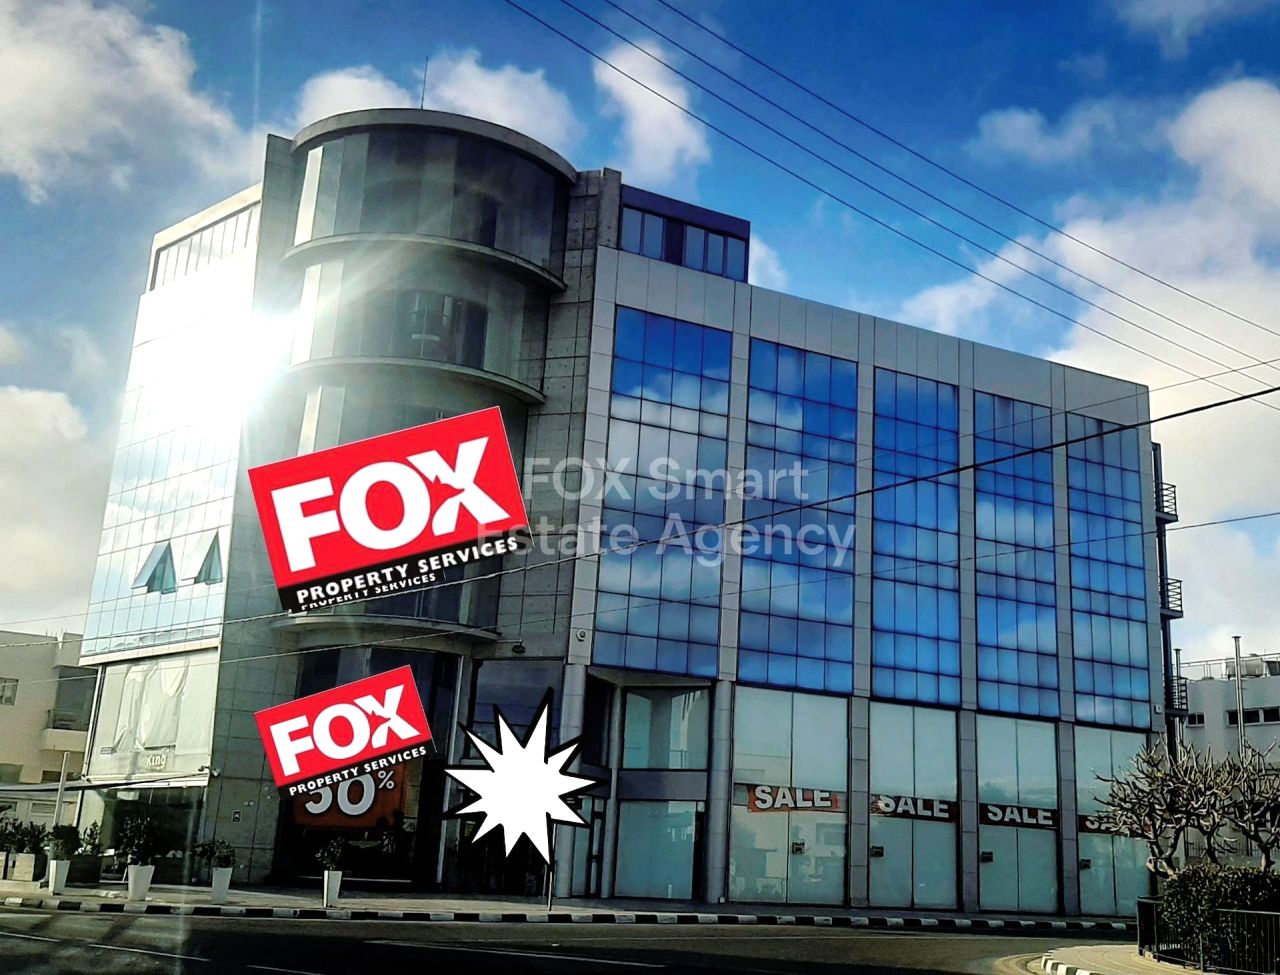
This exceptional building features a unique architectural design that distinguishes it from conventional structures.
Price
27,000
Key facts
3,771 m²
790 m²
Overview
Property Description
This exceptional building features a unique architectural design that distinguishes it from conventional structures.
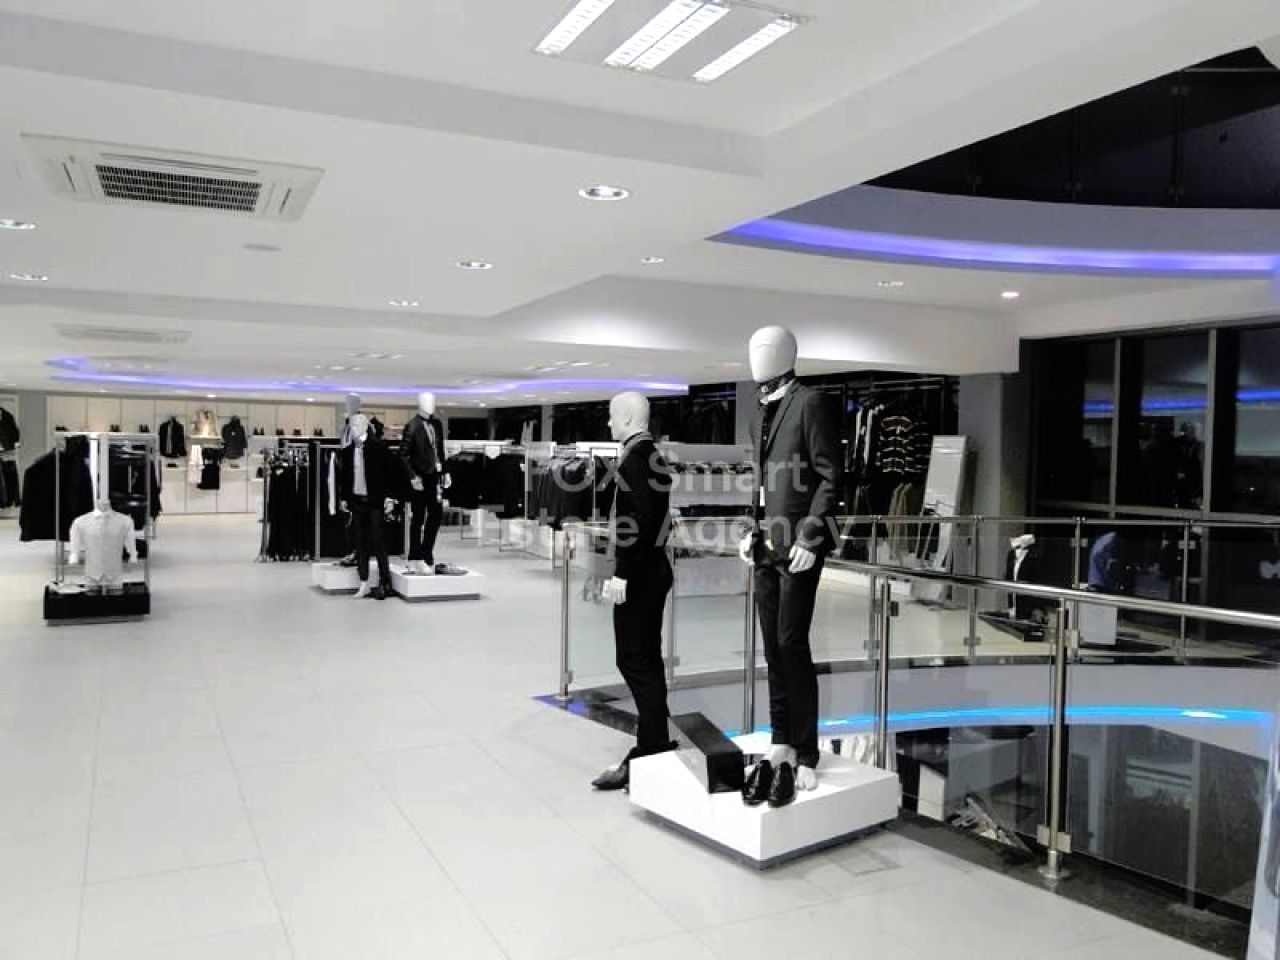
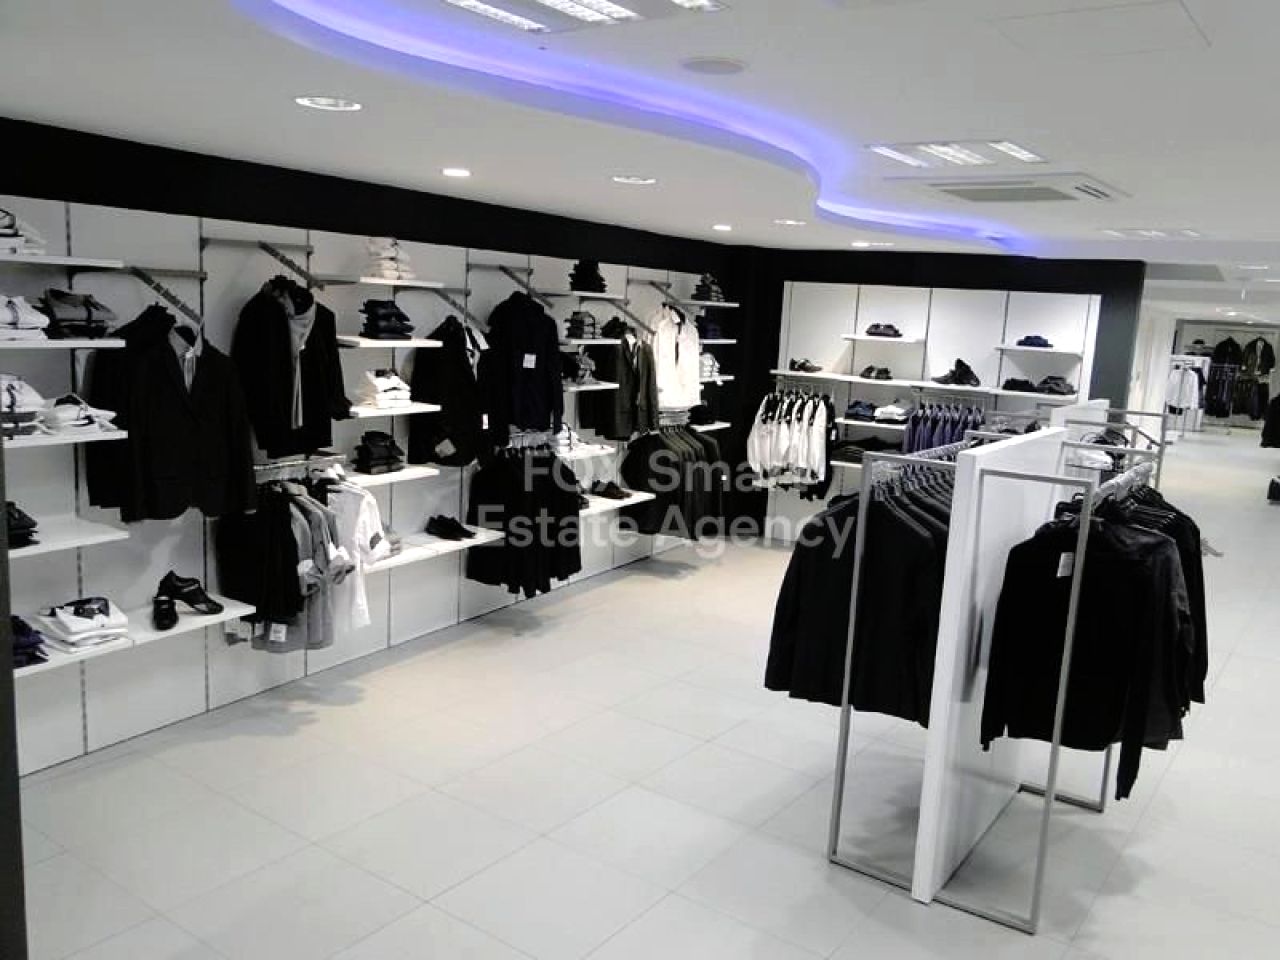
Each floor offers a spacious and open layout, free from central columns.
Its structural integrity is reinforced by strategically placed load-bearing walls, creating a modern aesthetic while maximizing the flexibility of interior spaces.
This innovative design significantly enhances functionality, making it an appealing choice for potential tenants.
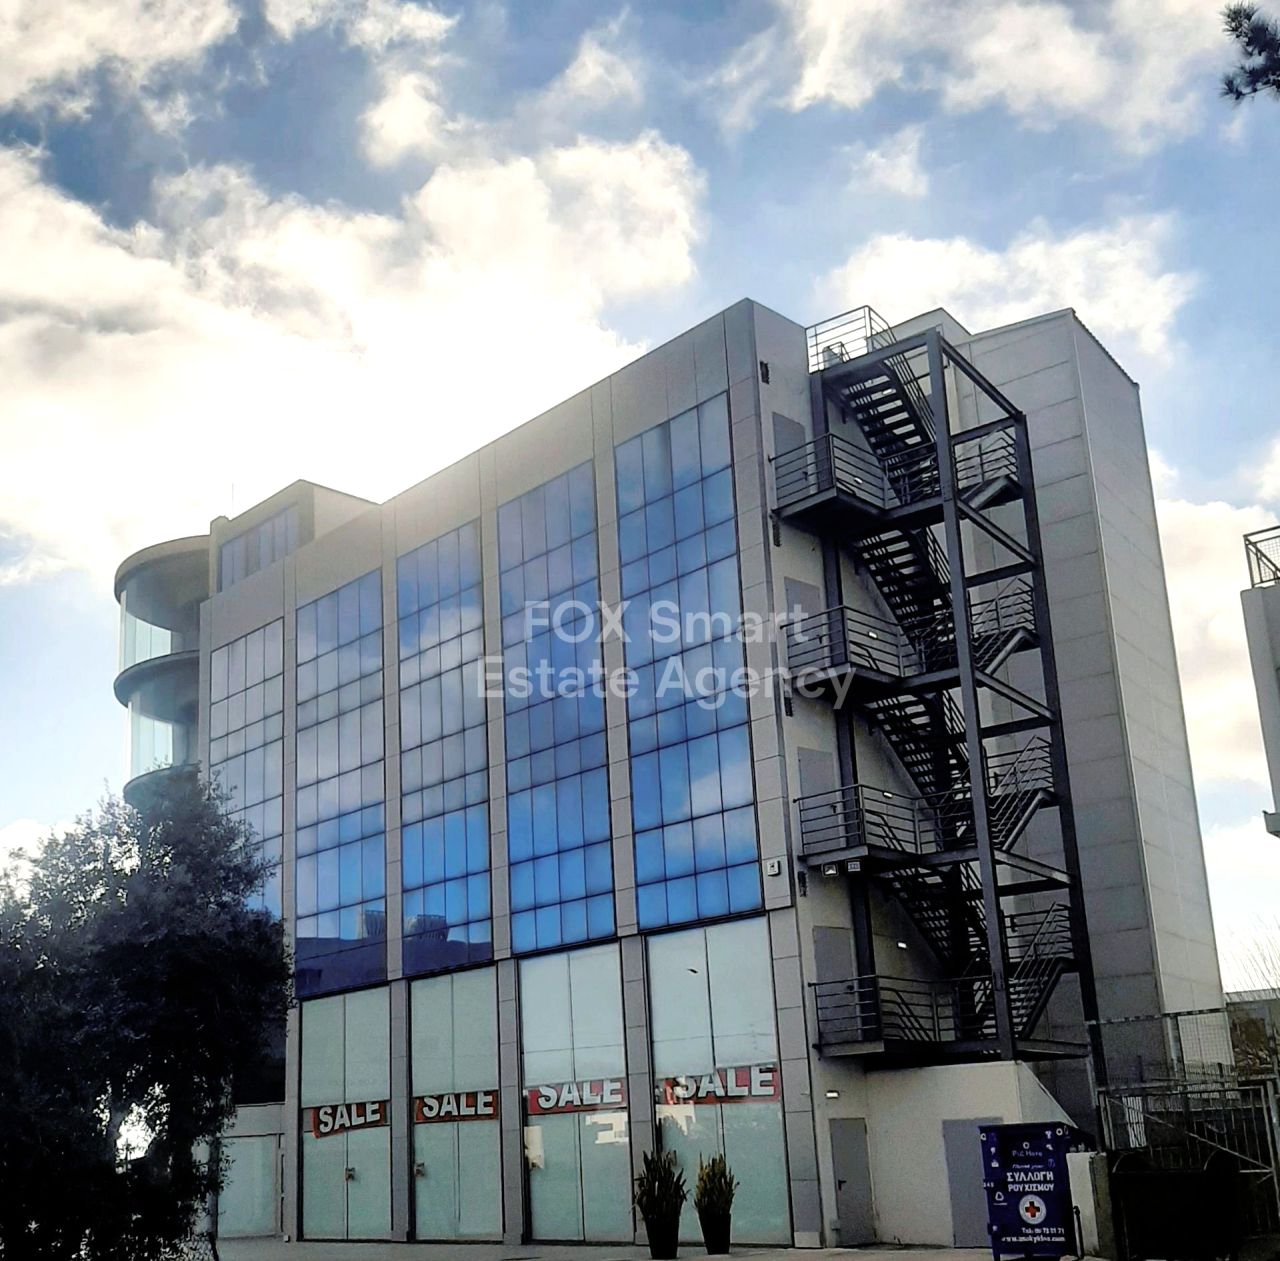
The façade is made of round panoramic glass and is surrounded by double glazed aluminum and alucobond, providing a sleek, durable look.
On the ground floor, there’s a cafeteria equipped with a fully operational commercial kitchen.
Located in a prime area, the building has easy access to various amenities, including shopping malls, supermarkets, universities, and schools, all within a five-minute drive.
The building's versatile design allows for numerous potential uses, including retail spaces, offices, medical centers, and student accommodations.
Key features include:
- 9 floors
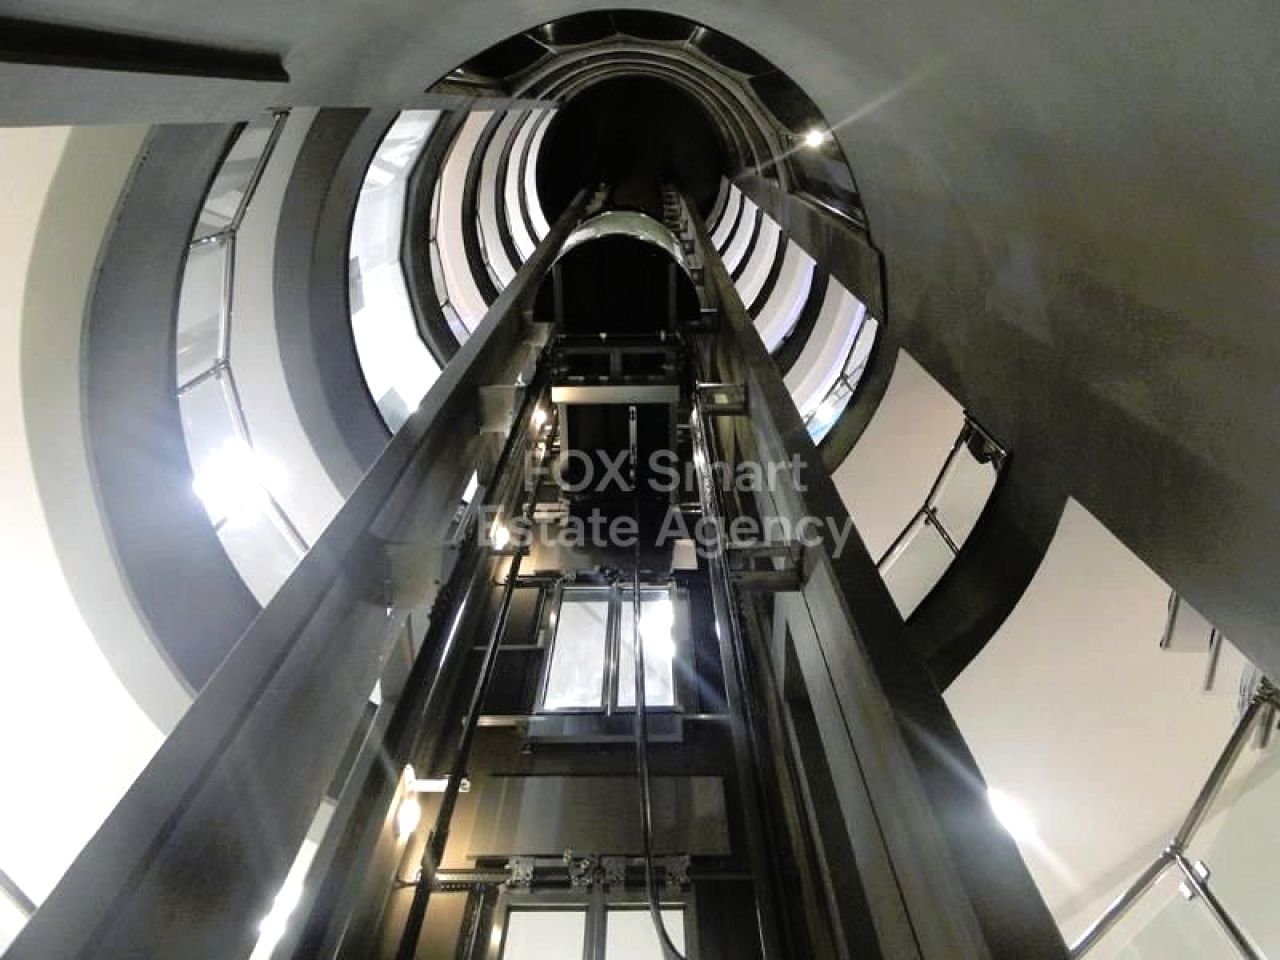
- 2 elevators
- Fully air-conditioned
- 2 emergency staircases
- Roof garden area
- Extensive fire safety systems
With a total internal size of 3771 m2 and 72 available parking spaces, this building, constructed in 2012, is ideal for investment opportunities.
Each floor offers a spacious and open layout, free from central columns.
Its structural integrity is reinforced by strategically placed load-bearing walls, creating a modern aesthetic while maximizing the flexibility of interior spaces.
This innovative design significantly enhances functionality, making it an appealing choice for potential tenants.
The façade is made of round panoramic glass and is surrounded by double glazed aluminum and alucobond, providing a sleek, durable look.
On the ground floor, there’s a cafeteria equipped with a fully operational commercial kitchen.
Located in a prime area, the building has easy access to various amenities, including shopping malls, supermarkets, universities, and schools, all within a five-minute drive.
The building's versatile design allows for numerous potential uses, including retail spaces, offices, medical centers, and student accommodations.
Key features include:
- 9 floors
- 2 elevators
- Fully air-conditioned
- 2 emergency staircases
- Roof garden area
- Extensive fire safety systems
With a total internal size of 3771 m2 and 72 available parking spaces, this building, constructed in 2012, is ideal for investment opportunities.
Sustainability / Energy
Energy efficiency rating
Energy data pending
Location
Open in maps
Photos
Nearby
Airports near the property
10.85 km
131.94 km
Beaches near the property
2.22 km
2.36 km
2.84 km
2.94 km
3.45 km
3.54 km
3.90 km
4.14 km
Education
1.09 km
1.13 km
2.30 km
2.76 km
3.56 km
3.60 km
Winery
5.46 km
11.75 km
14.74 km
17.87 km
18.47 km
18.79 km
19.35 km
Getting around in Paphos
1.22 km
1.85 km
2.18 km
2.23 km
2.40 km
2.47 km
2.52 km
2.67 km