Property LIM-PAF-34013 Agios Tychonas, Limassol
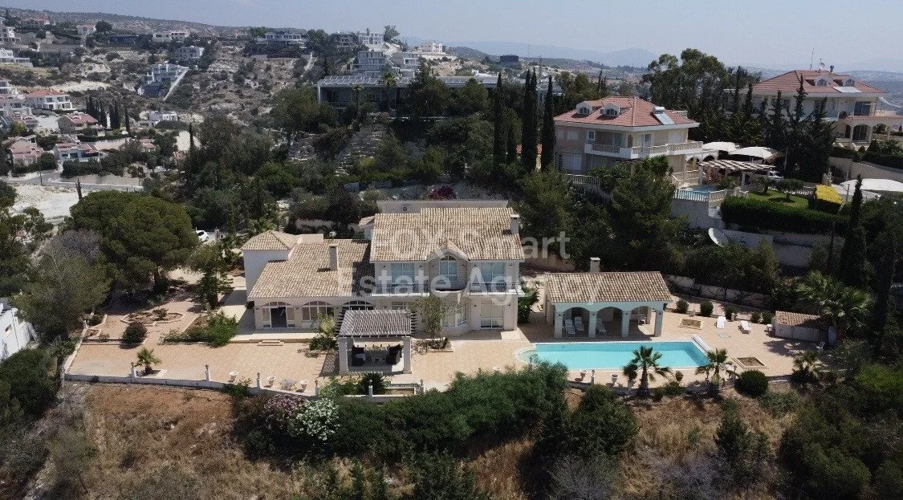
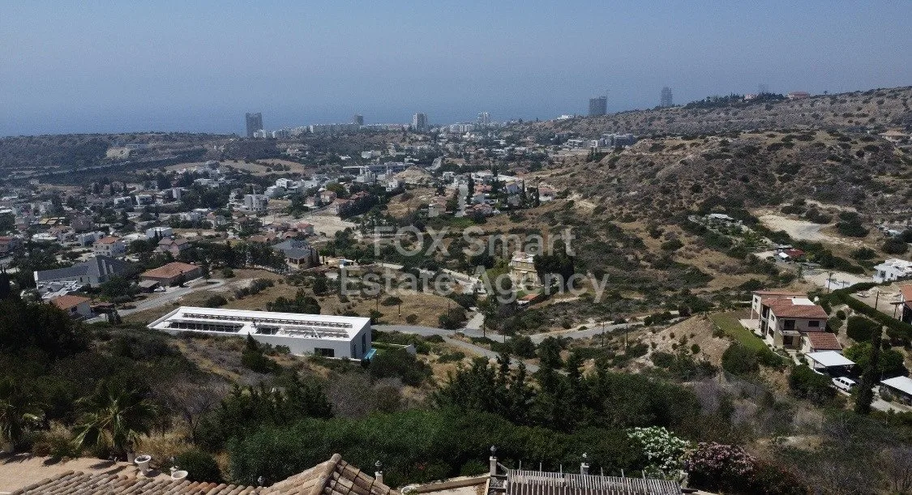
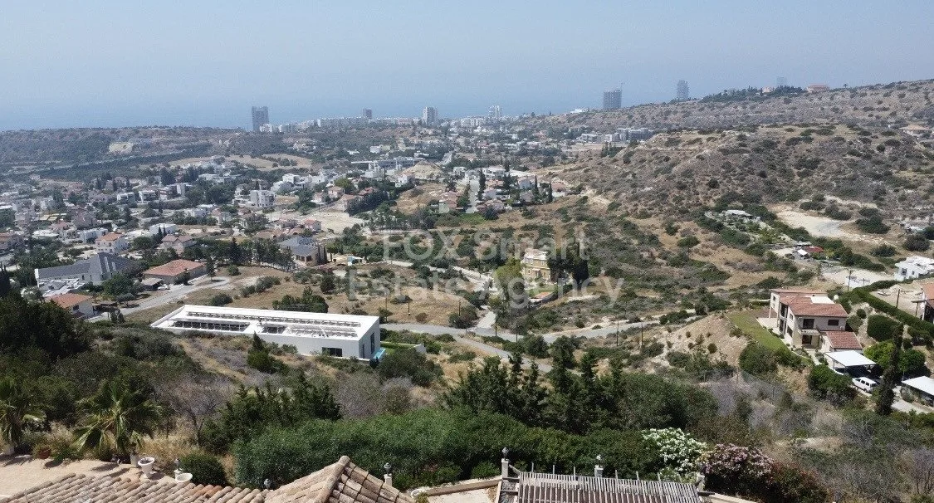
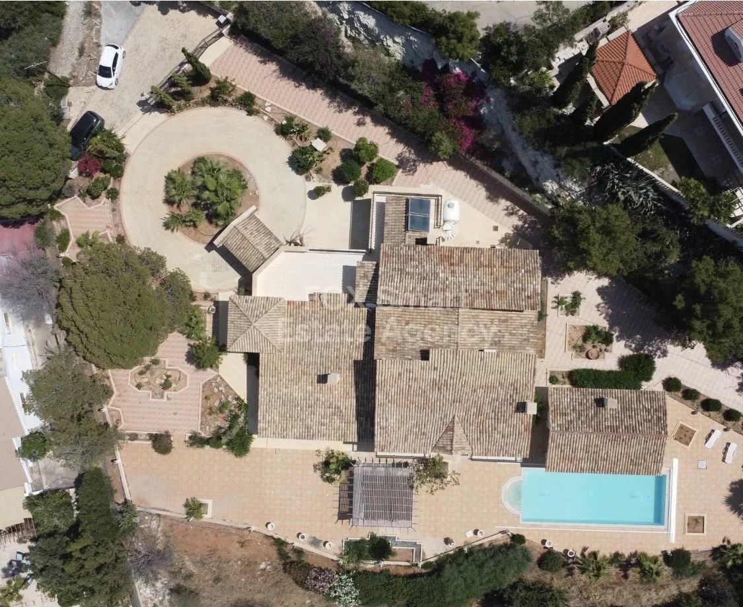
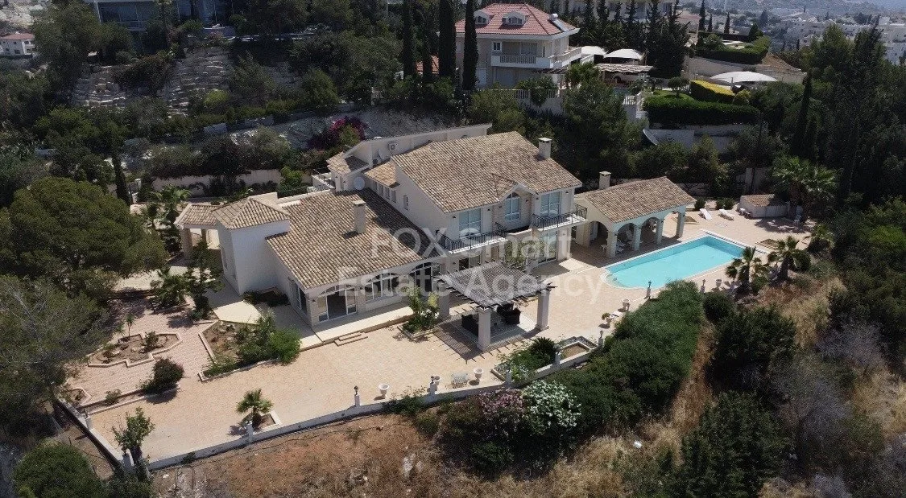
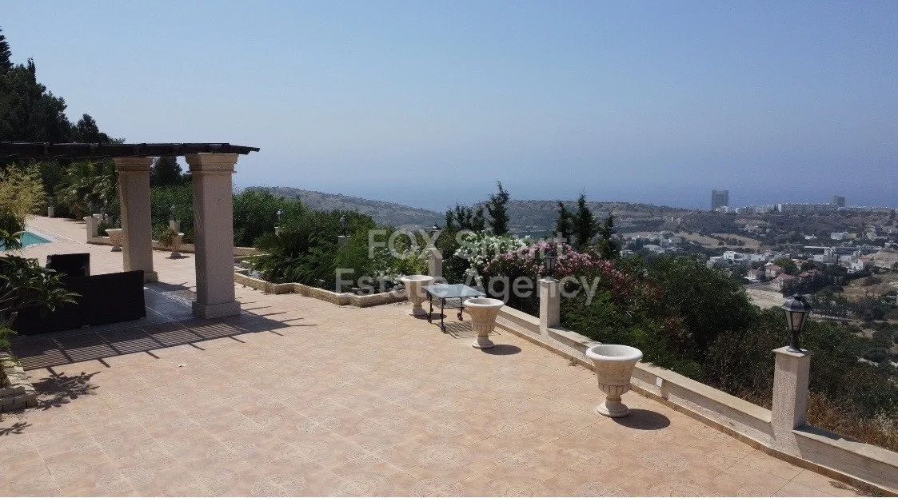
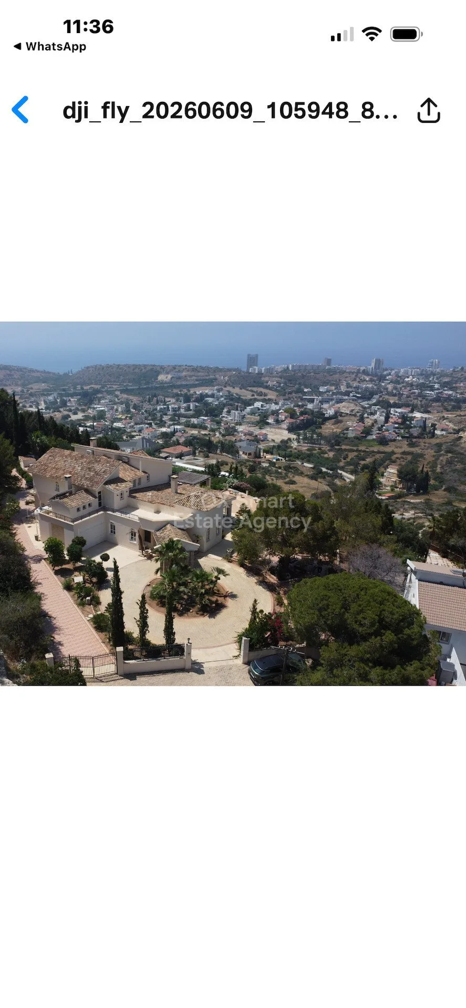
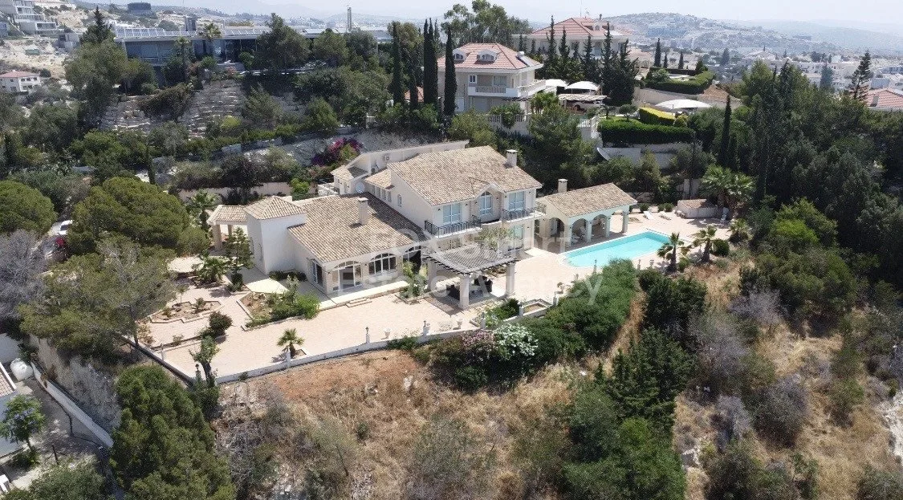
Set on a substantial 4,920 sqm plot in the prestigious area of Agios Tychonas, this villa sits on the mountain top and enjoys outstanding unobstructed panoramic sea views and exceptional privacy....
Price
3,200,000
Key facts
5 Beds
500 m²
4,920 m²
Overview
Community
Agios Tychonas
District
Limassol
Property type
Bungalow
Reference
LIM-PAF-34013
Bedrooms
5
Built area
500 m²
Plot area
4,920 m²
Property Description
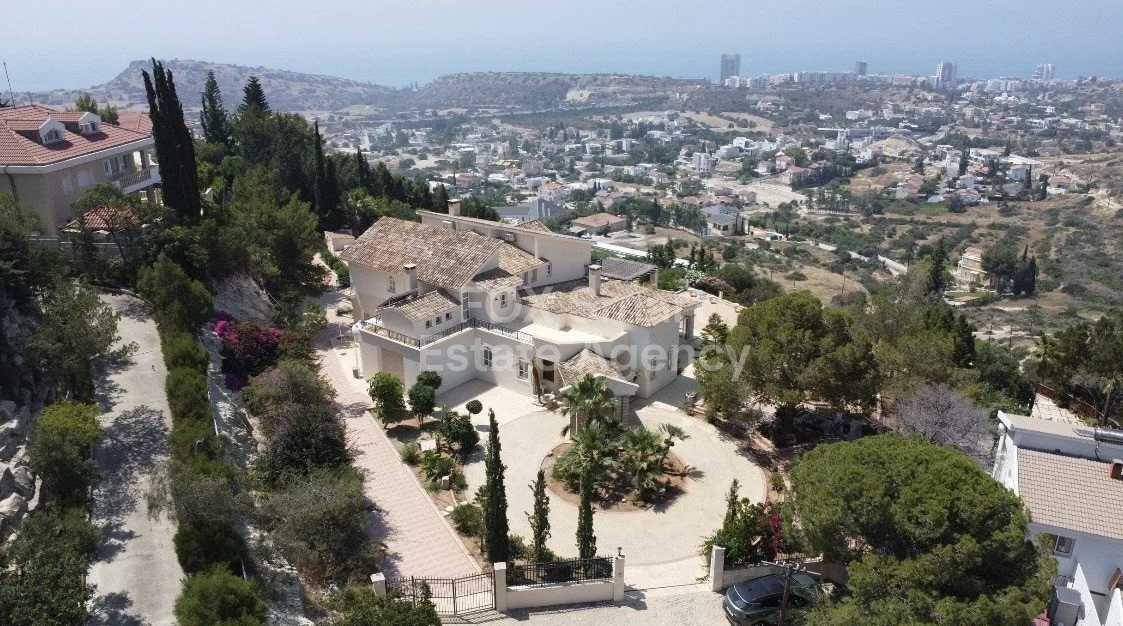
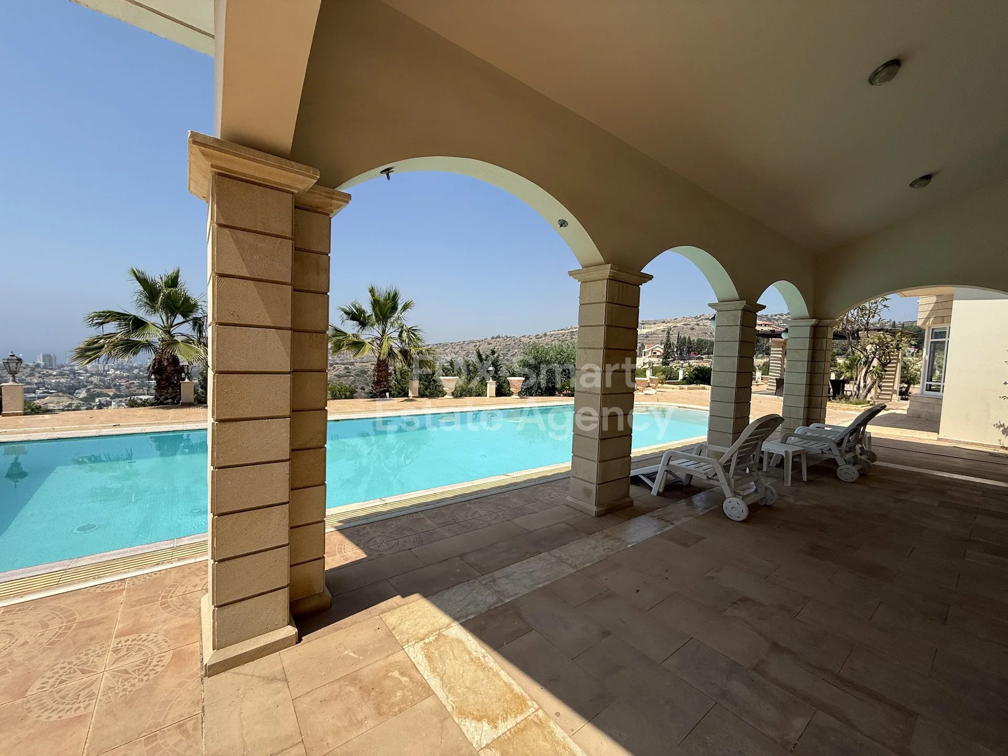
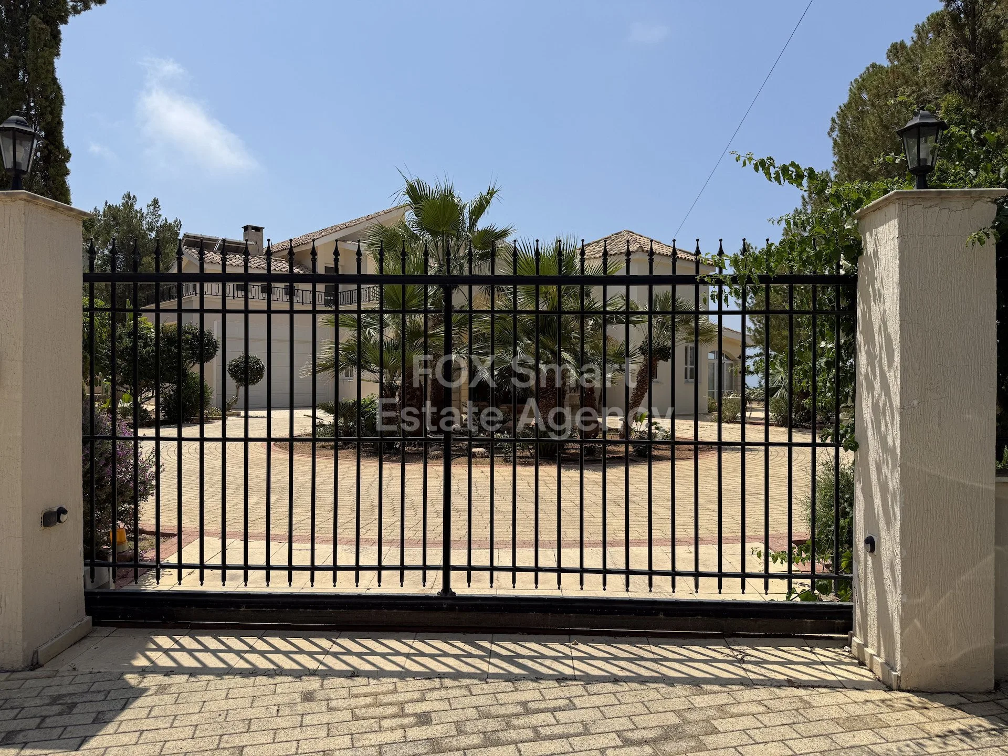
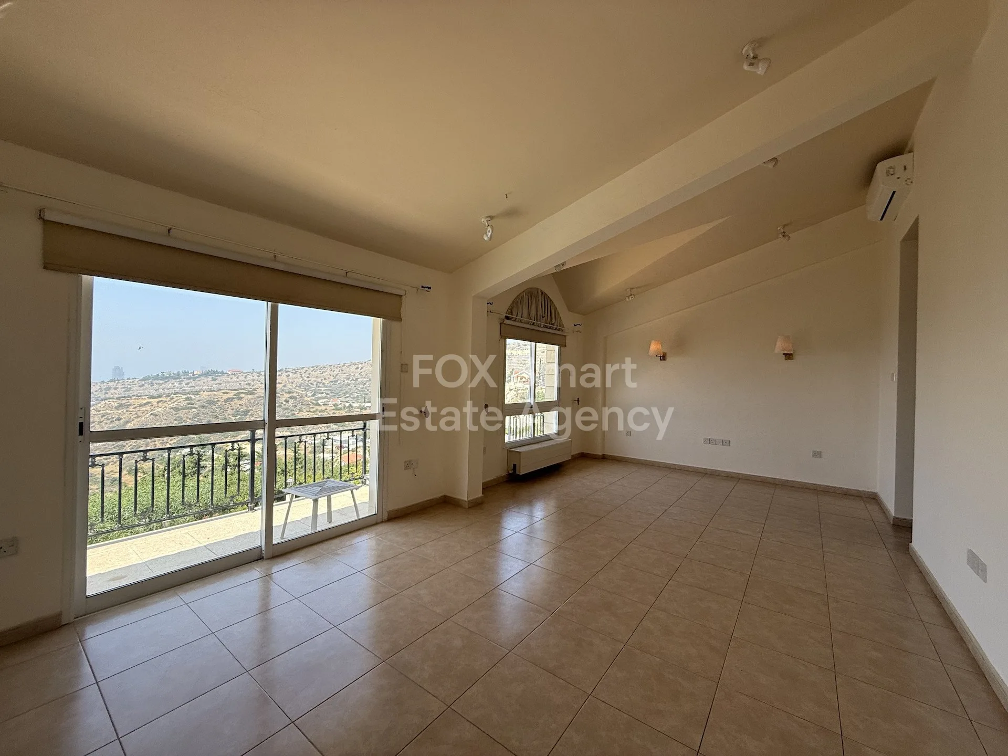
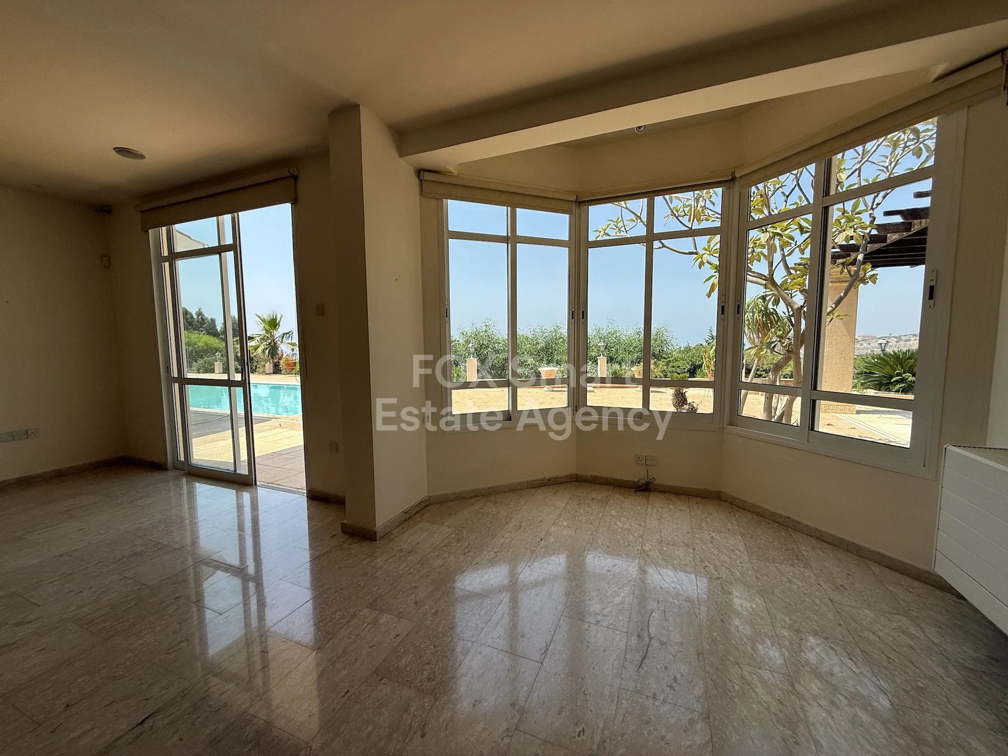
Set on a substantial 4,920 sqm plot in the prestigious area of Agios Tychonas, this villa sits on the mountain top and enjoys outstanding unobstructed panoramic sea views and exceptional privacy.
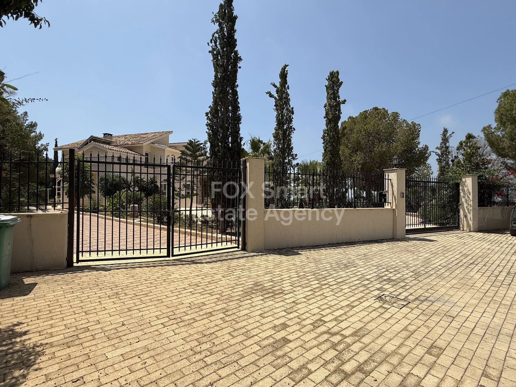
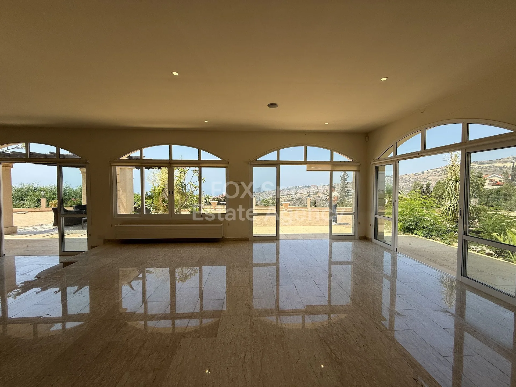
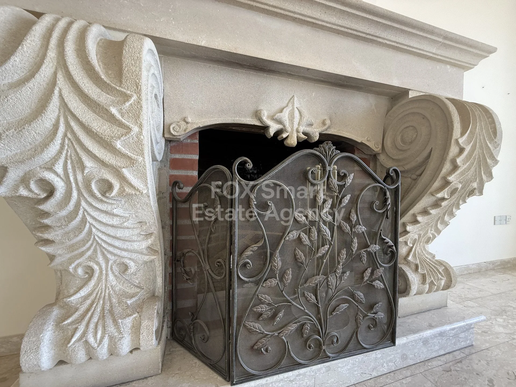
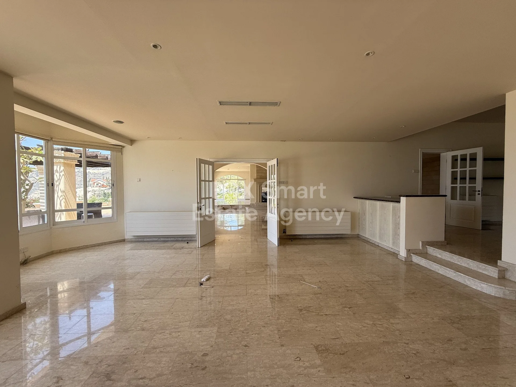
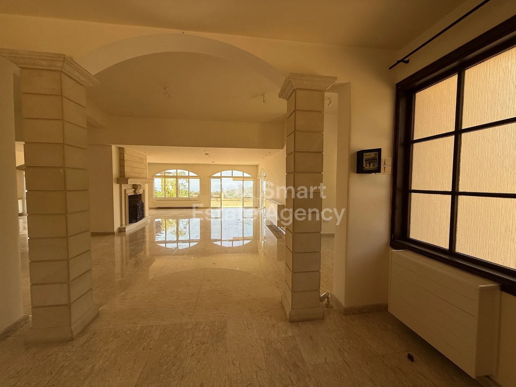
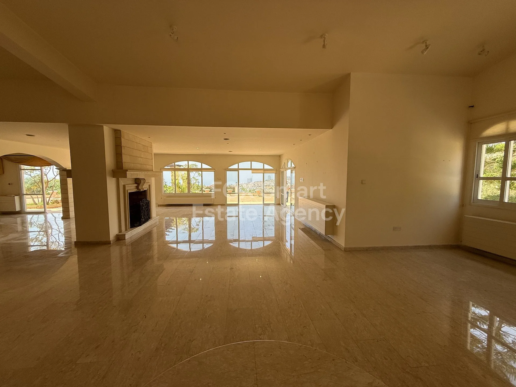
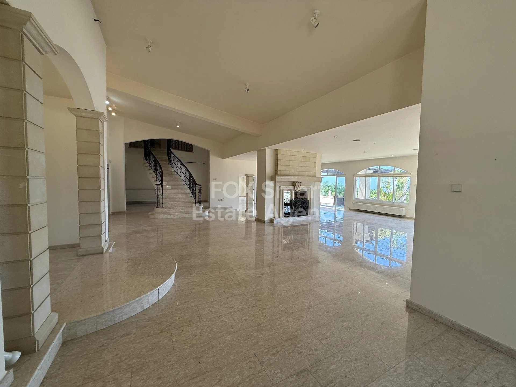
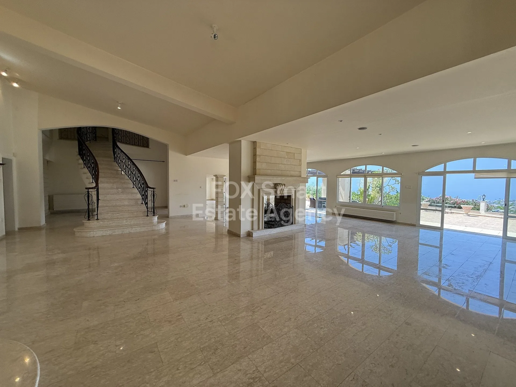
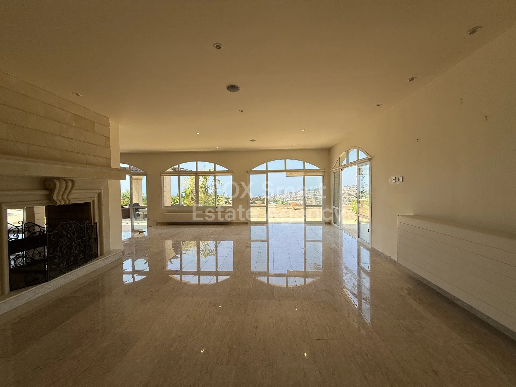
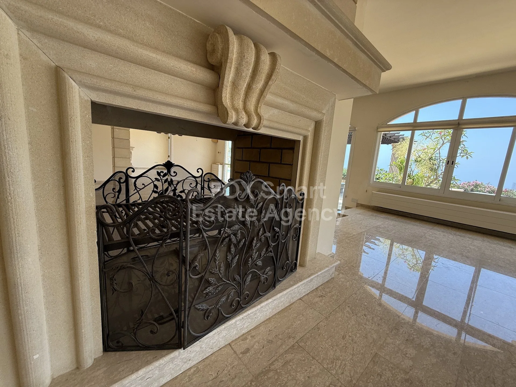
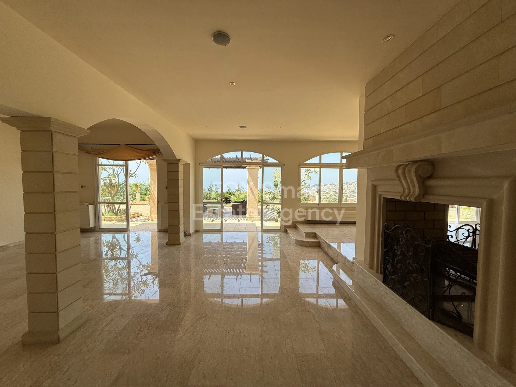
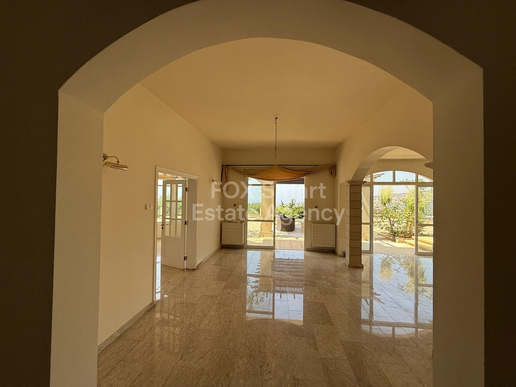
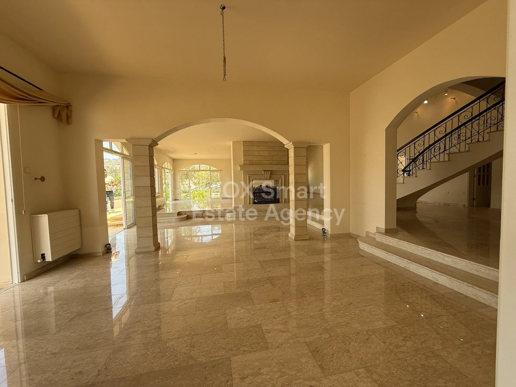
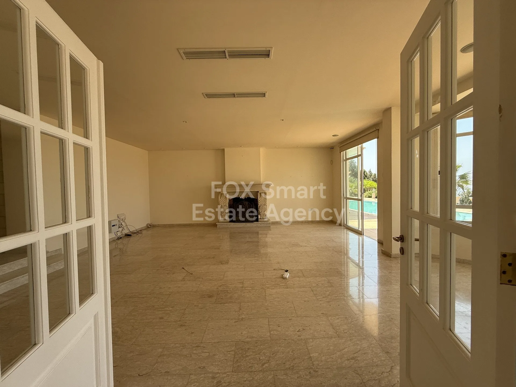
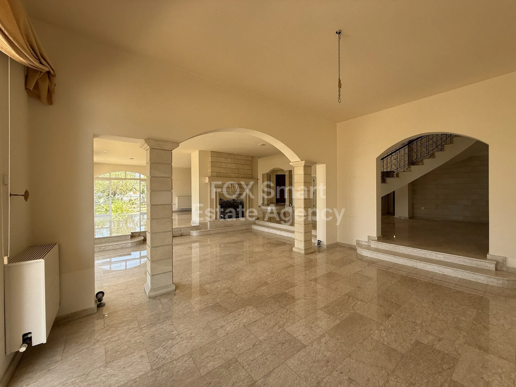
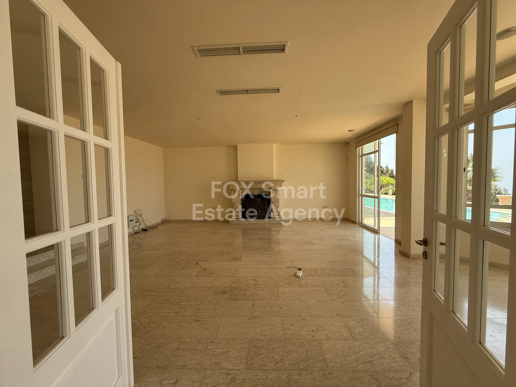
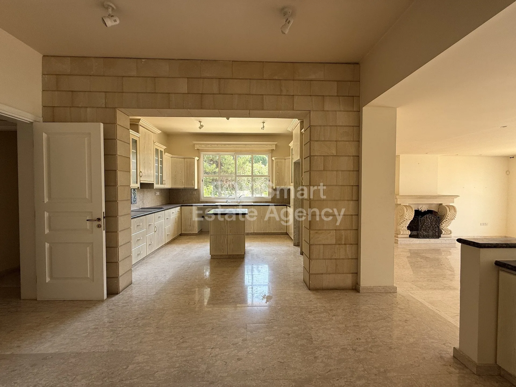
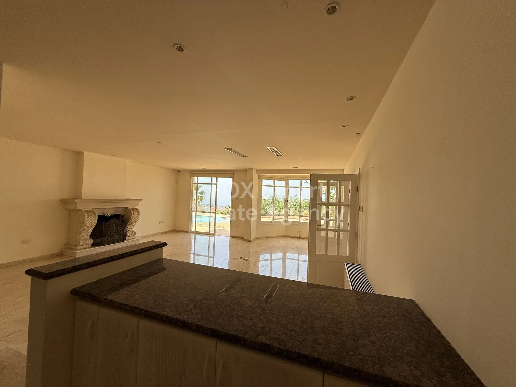
Accessed via a private road with electric gated entry, the property welcomes you through double entrance doors and reception hall. The ground floor offers generous open-plan living areas separated by a striking dual-sided fireplace, marble flooring throughout, and a further TV/lounge area featuring a second fireplace.
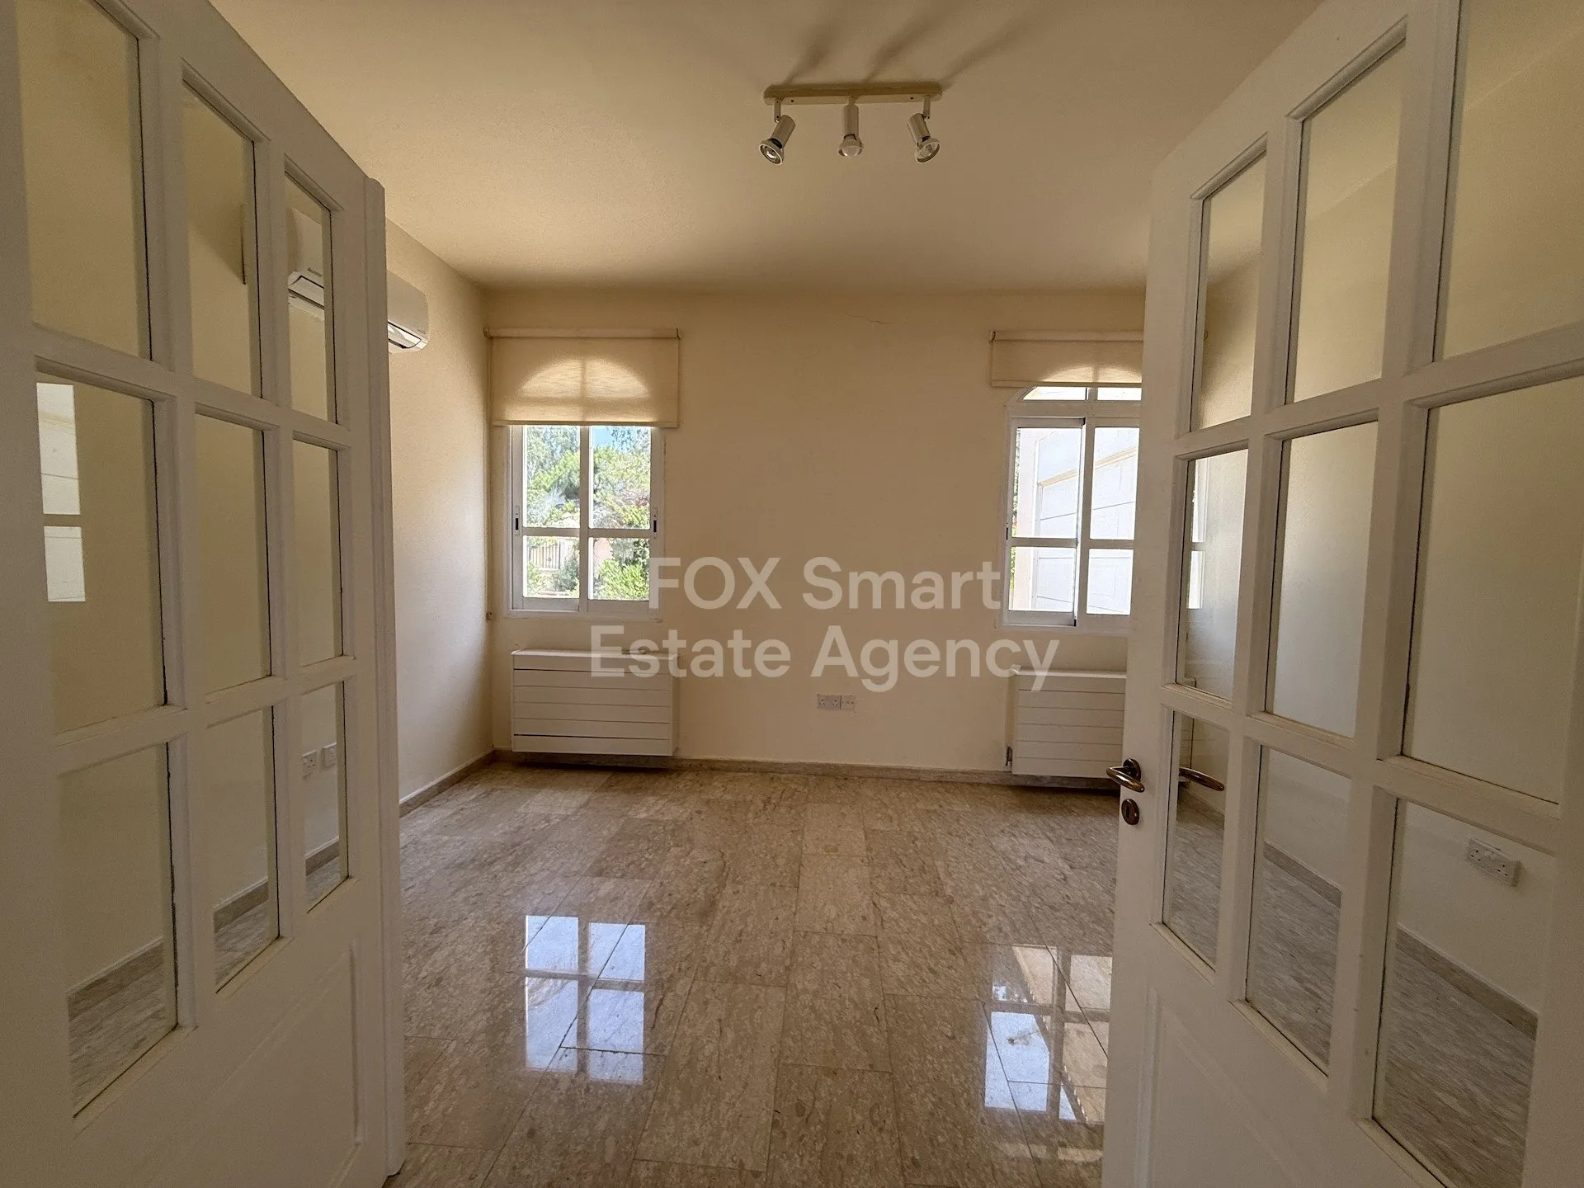
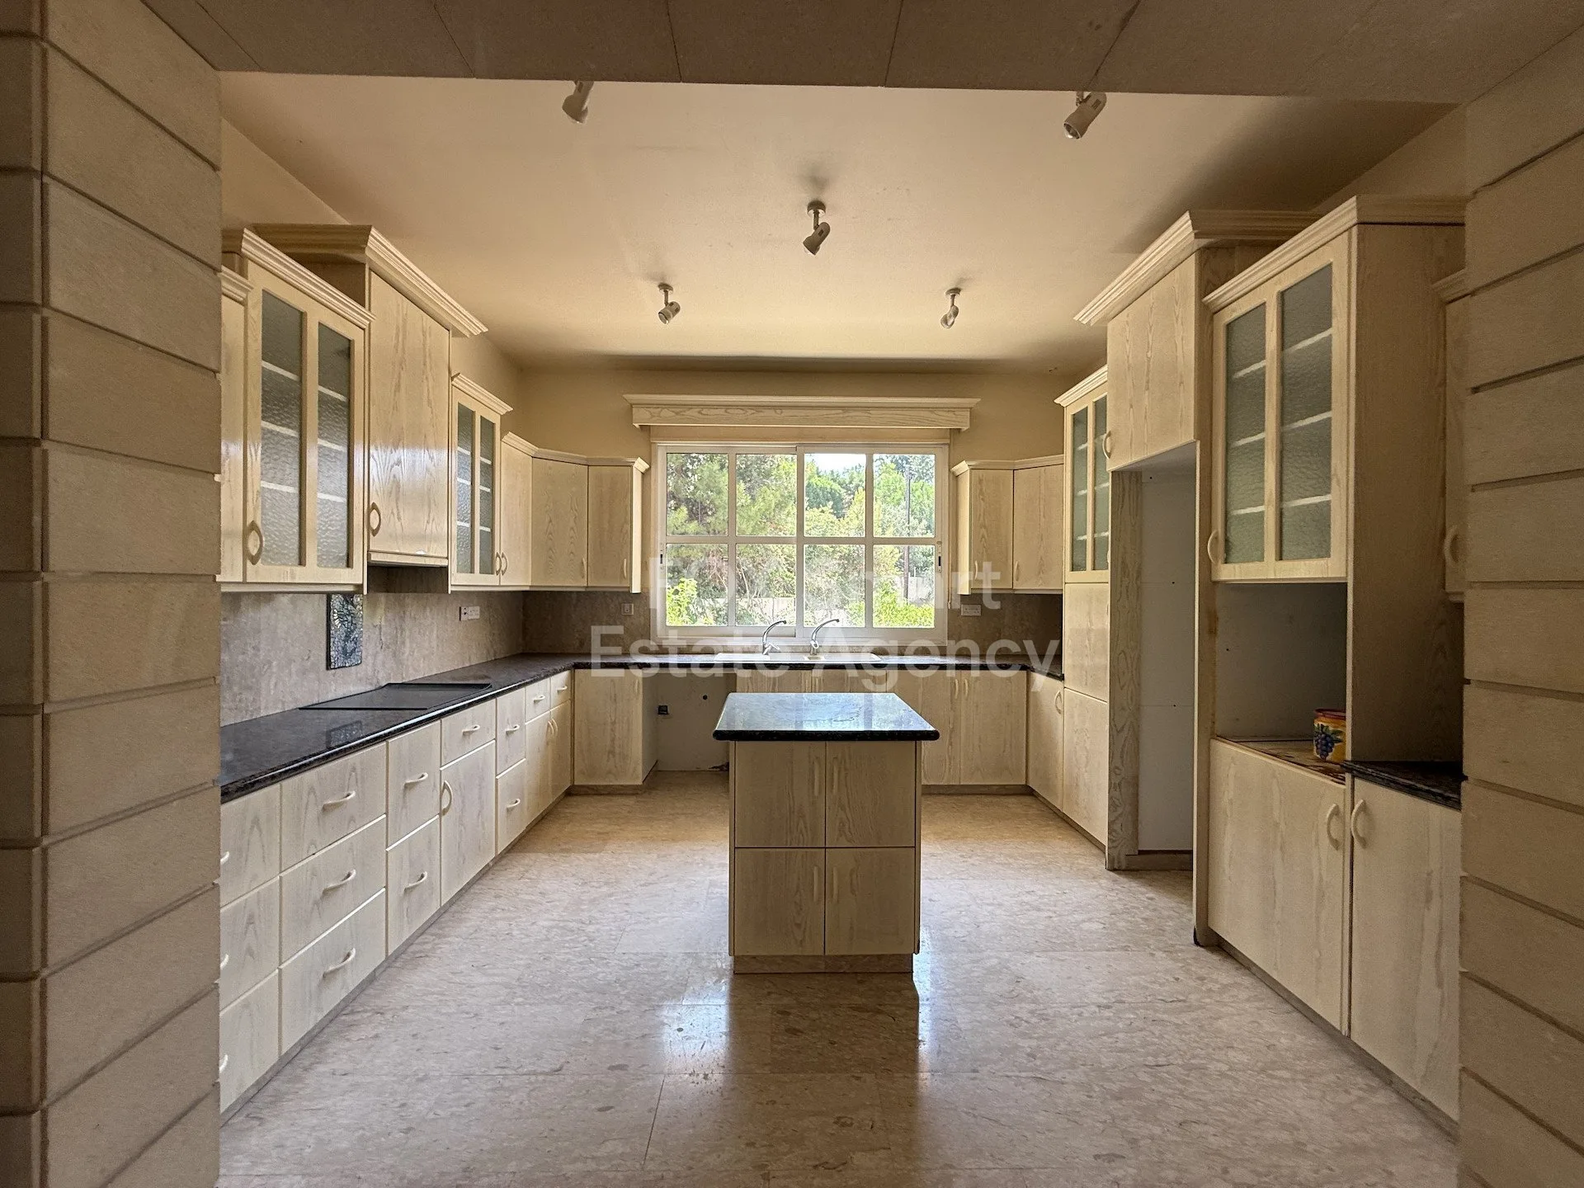
The equipped kitchen includes a central island bar and is complemented by a utility room leading to the maid's quarters and double garage. A versatile ground-floor room provides the perfect space for a home office, gym, playroom, or guest bedroom.
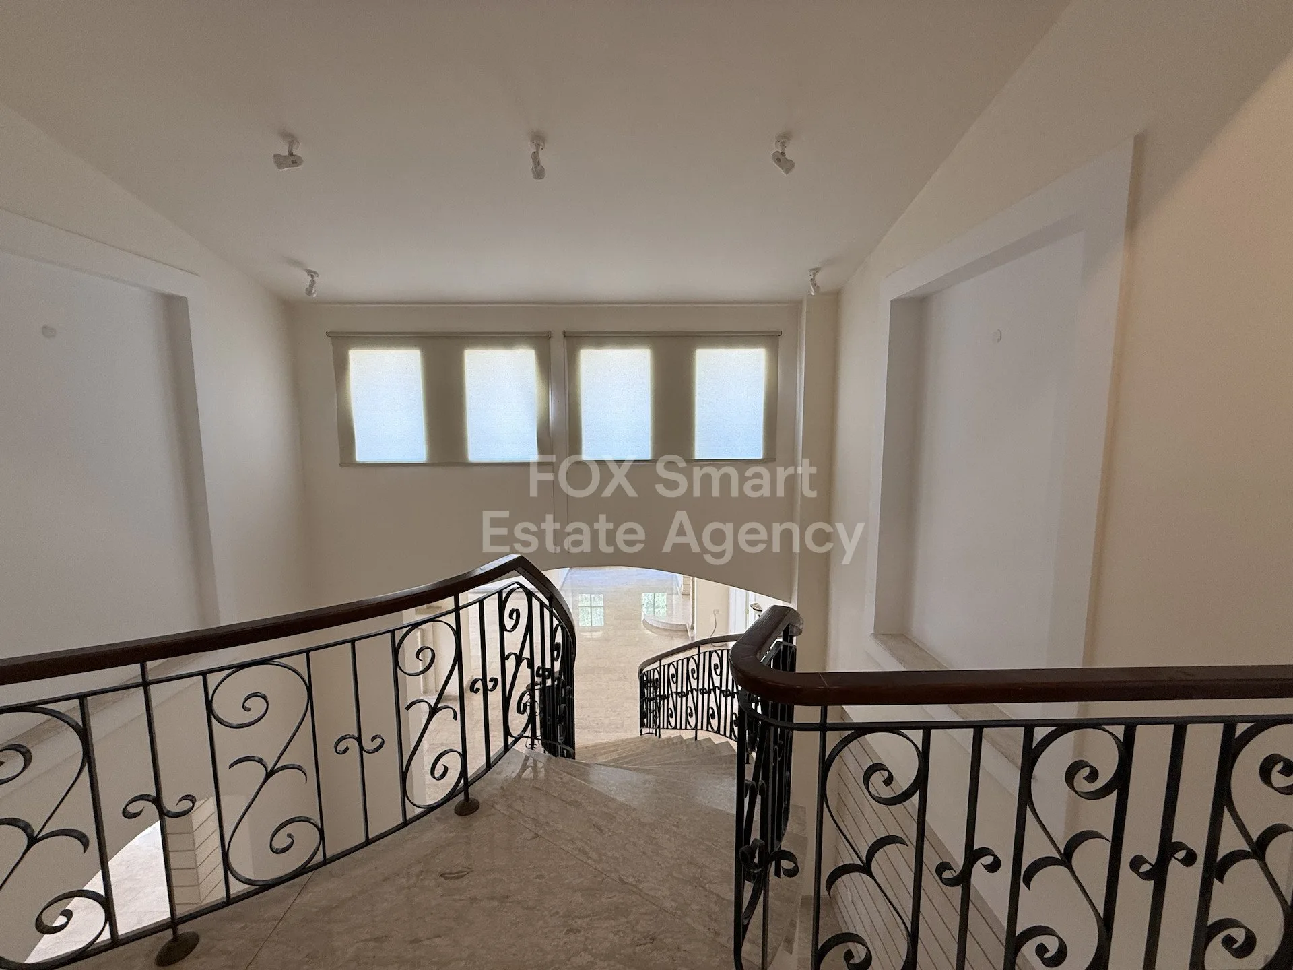
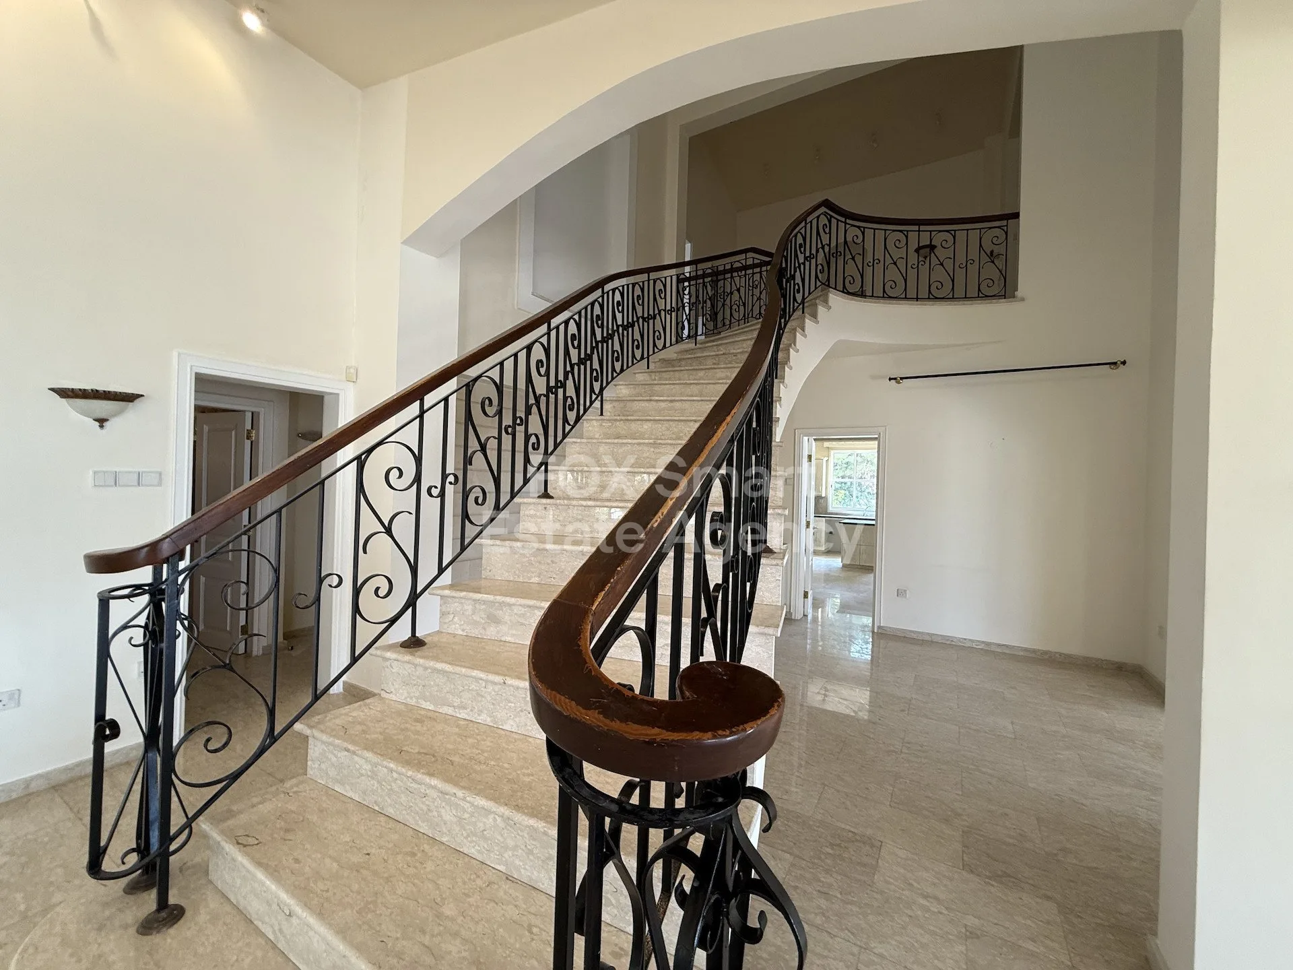
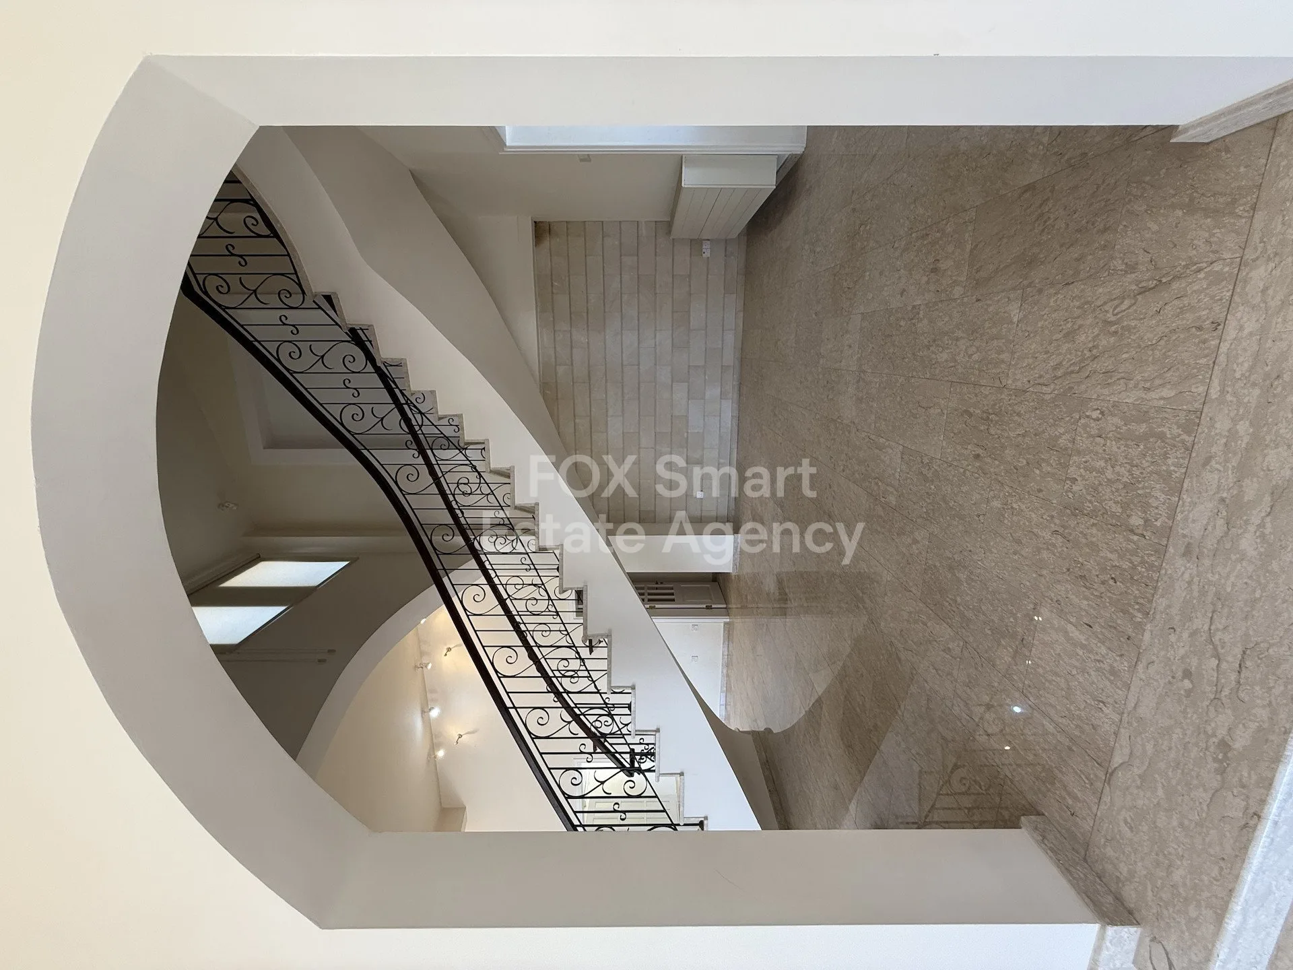
A feature staircase leads to the first floor, where a spacious landing connects four generously sized bedrooms, each with its own en-suite bathroom.
Outdoor Features
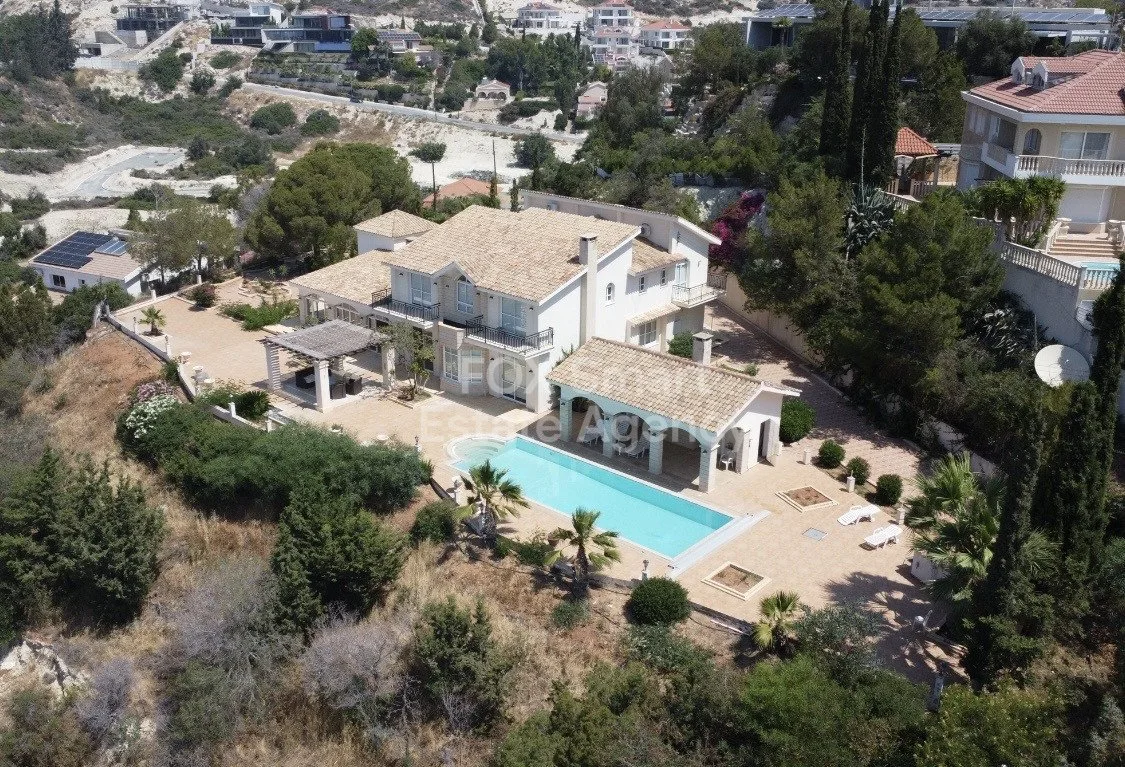
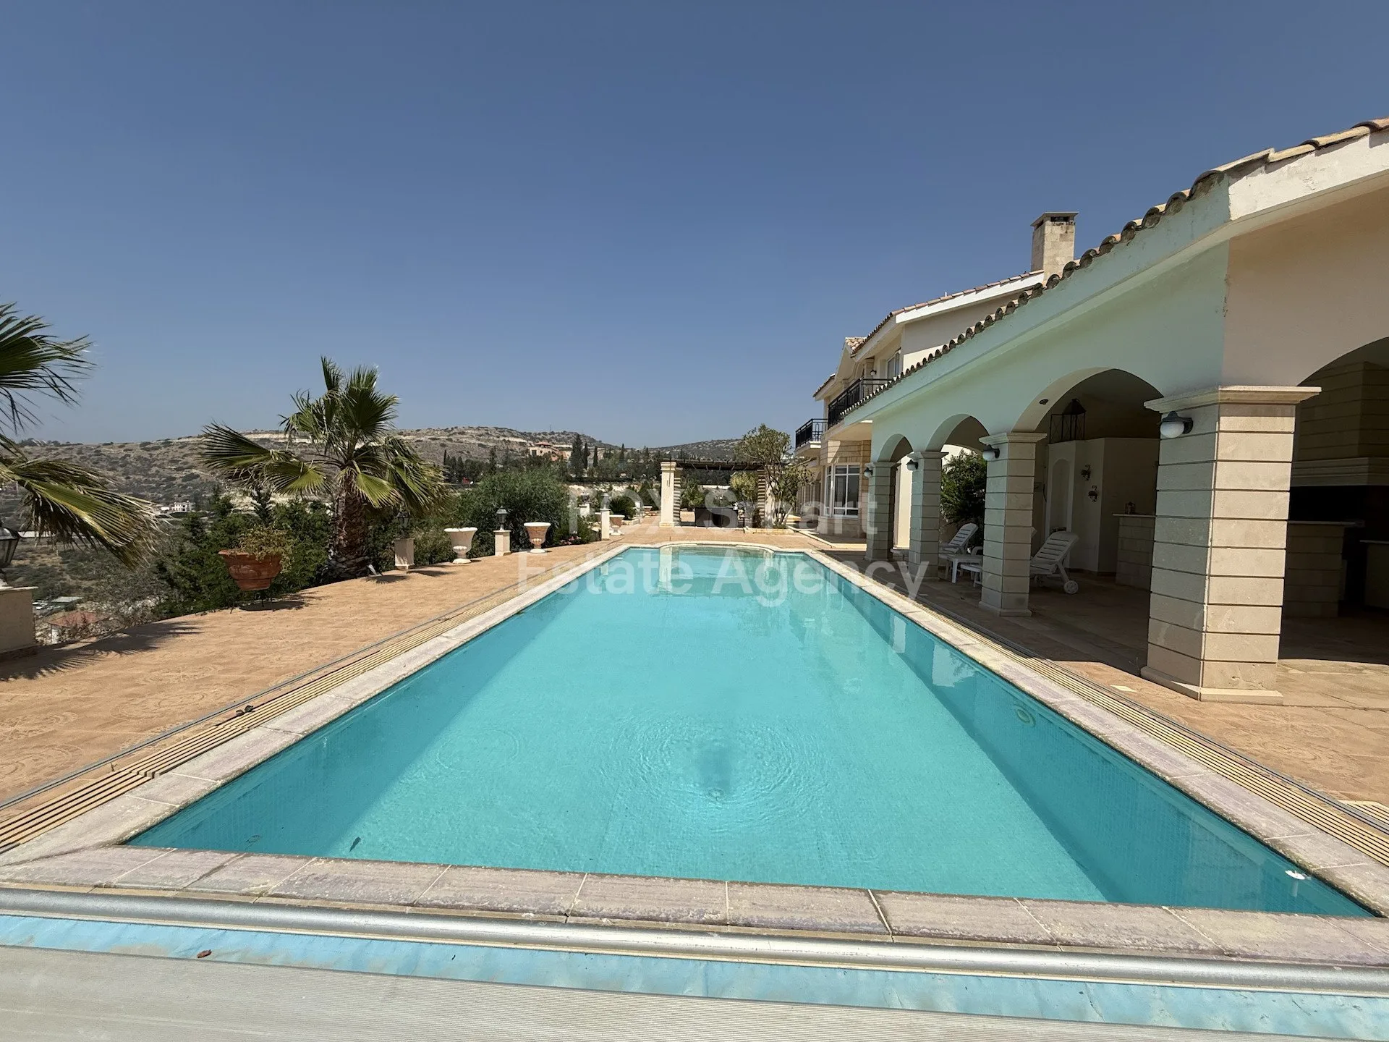
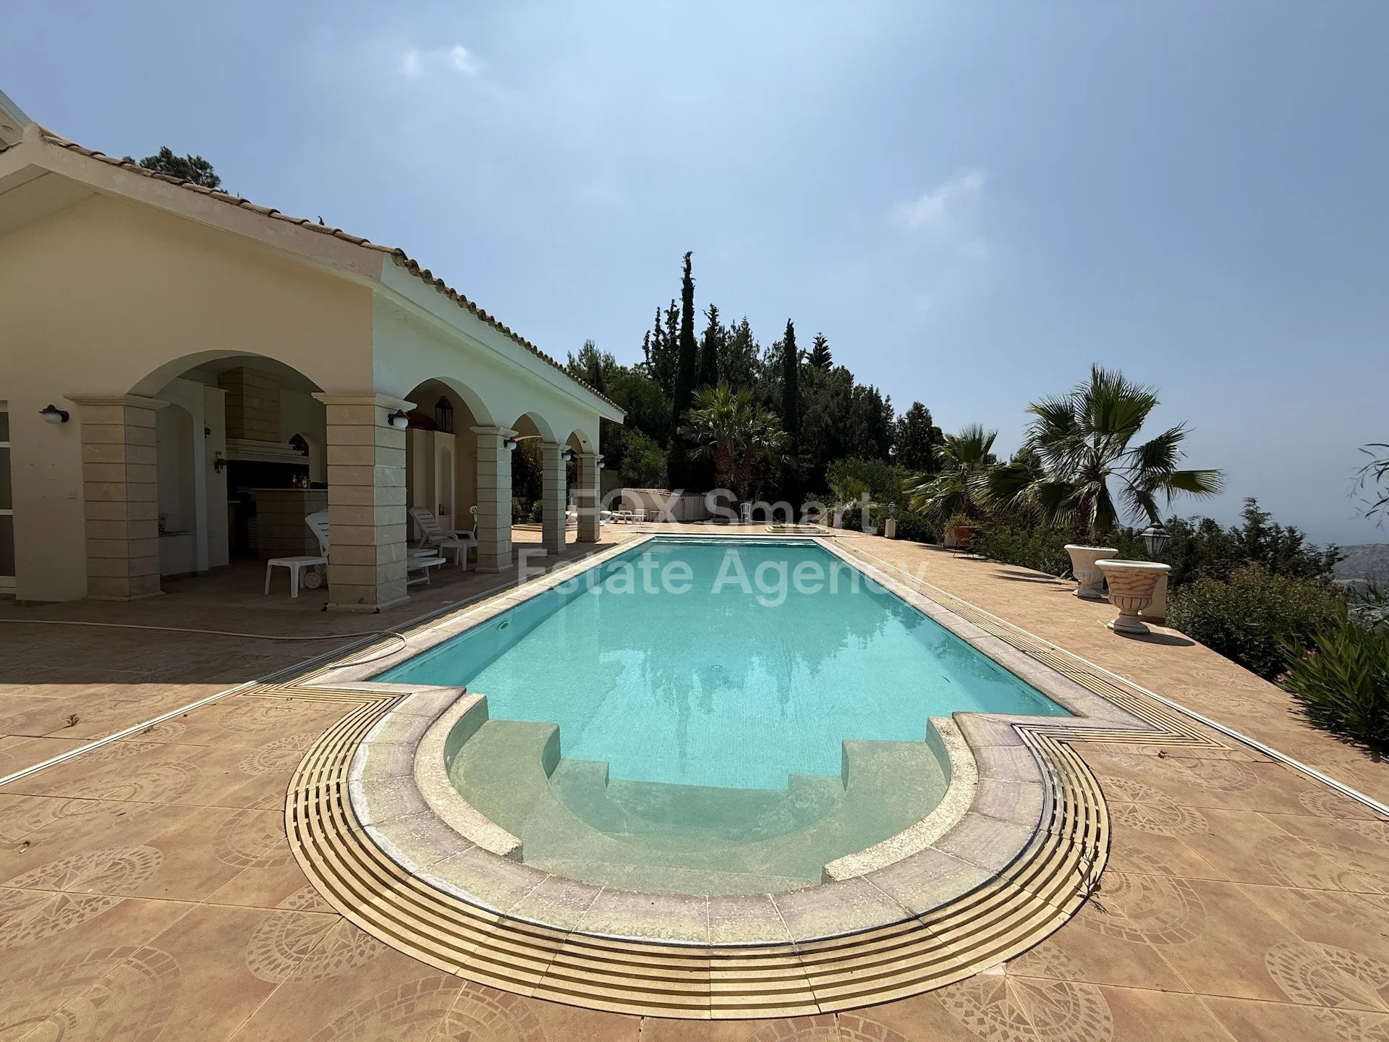
Large swimming pool with electric cover
Built-in BBQ area
Pergola for private al fresco dining
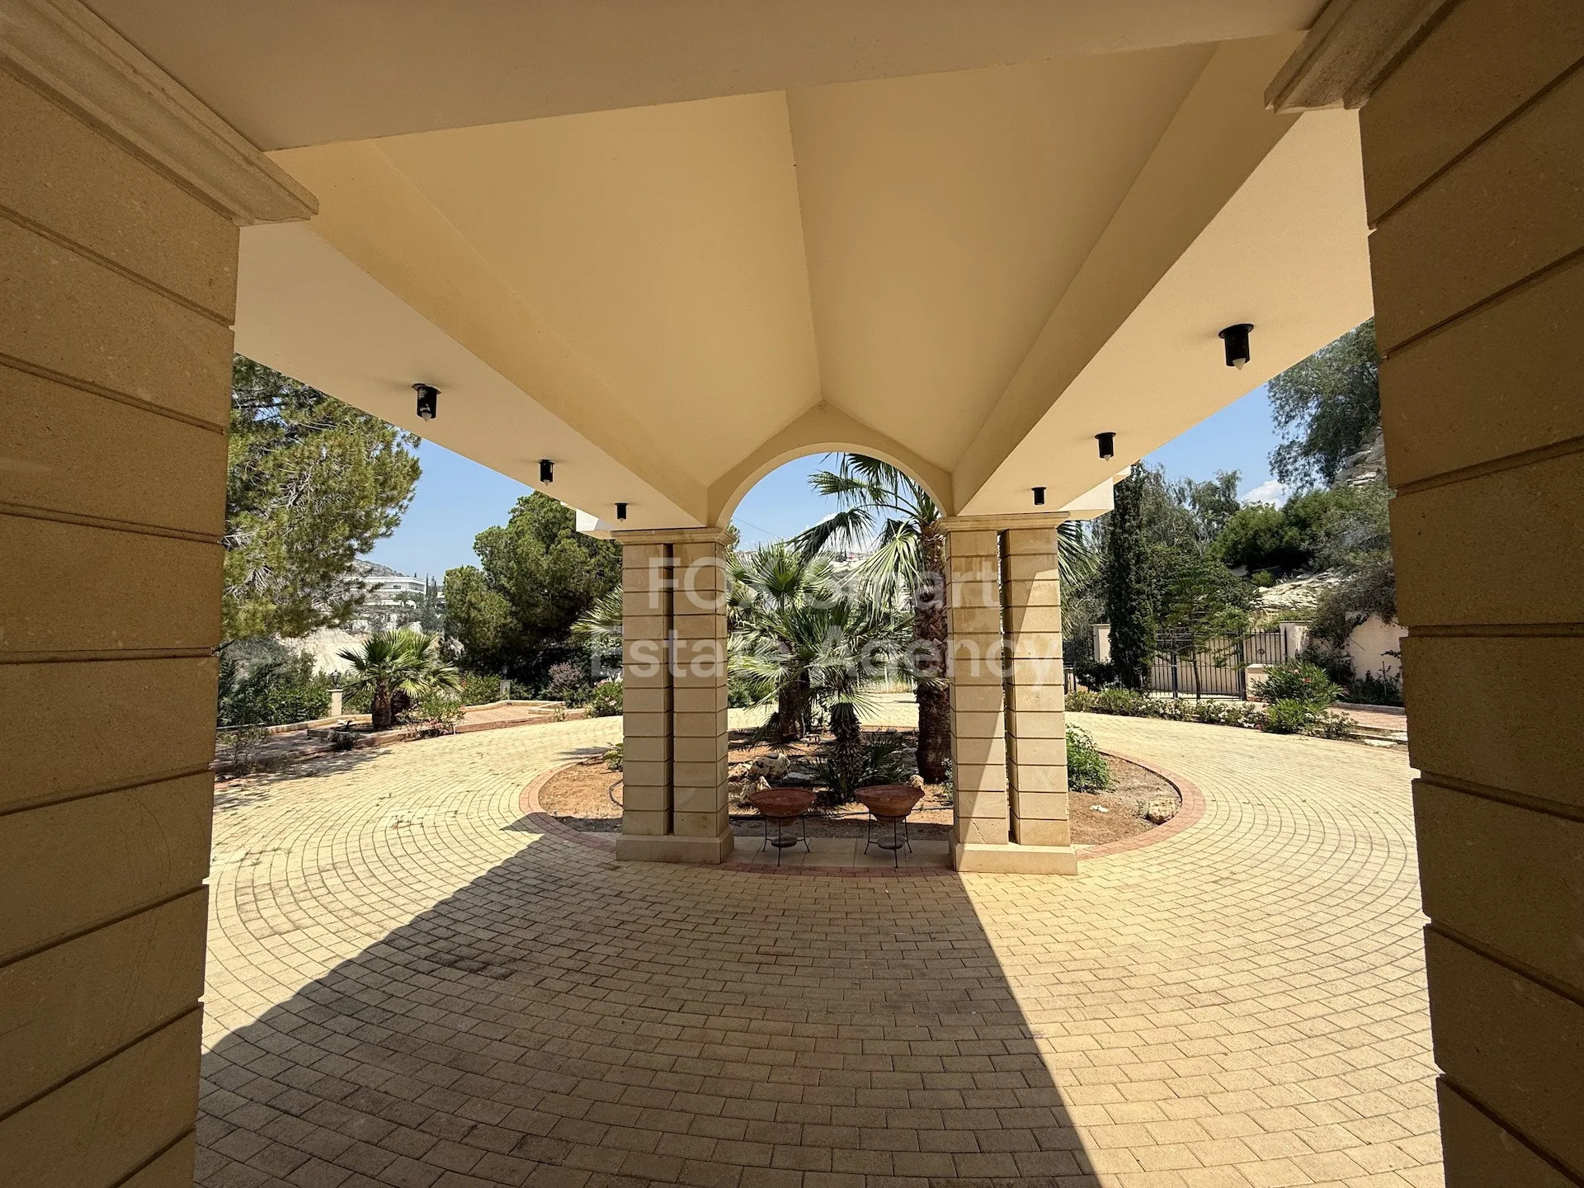
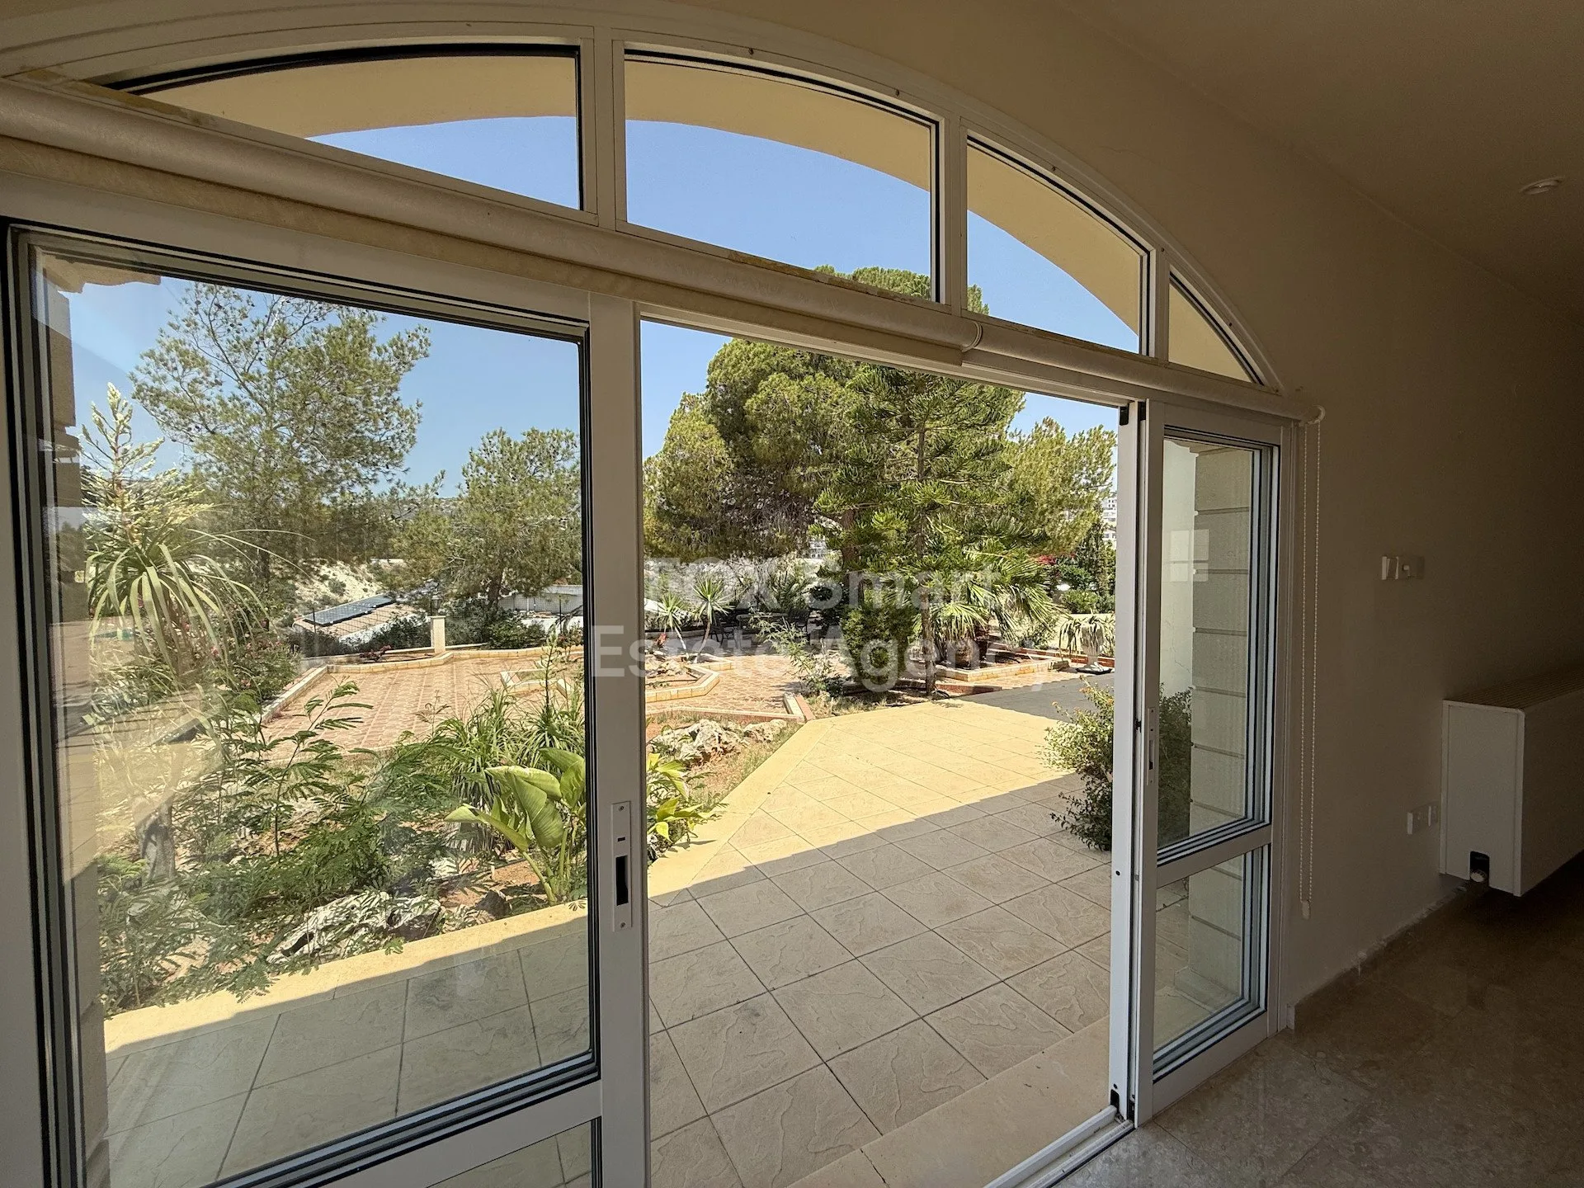
Extensive grounds with complete privacy
Outstanding panoramic sea views,
Cental heating and A/C,
Investment Potential
The property requires refurbishment and modernisation but offers exceptional potential. With its prime location, large plot, and commanding sea views, it presents an excellent opportunity for a family residence, luxury renovation project, or investment resale opportunity.
Accessed via a private road with electric gated entry, the property welcomes you through double entrance doors and reception hall. The ground floor offers generous open-plan living areas separated by a striking dual-sided fireplace, marble flooring throughout, and a further TV/lounge area featuring a second fireplace.
The equipped kitchen includes a central island bar and is complemented by a utility room leading to the maid's quarters and double garage. A versatile ground-floor room provides the perfect space for a home office, gym, playroom, or guest bedroom.
A feature staircase leads to the first floor, where a spacious landing connects four generously sized bedrooms, each with its own en-suite bathroom.
Outdoor Features
Large swimming pool with electric cover
Built-in BBQ area
Pergola for private al fresco dining
Extensive grounds with complete privacy
Outstanding panoramic sea views,
Cental heating and A/C,
Investment Potential
The property requires refurbishment and modernisation but offers exceptional potential. With its prime location, large plot, and commanding sea views, it presents an excellent opportunity for a family residence, luxury renovation project, or investment resale opportunity.
Sustainability / Energy
Energy efficiency rating
Energy data pending
Location
Map data is not available for this property yet.
Photos
Nearby
Airports near the property
No nearby places available in this category.
Beaches near the property
No nearby places available in this category.
Education
No nearby places available in this category.
Winery
No nearby places available in this category.
Getting around in Agios Tychonas
No nearby places available in this category.