Property LIM-PAF-34079 Paphos, Paphos
Luxury Four-Bedroom Villa with Panoramic Sea Views in the Sea Caves Area, Peyia.
Price
1,300,000
Key facts
4 Beds
319 m²
675 m²
Overview
Property Description
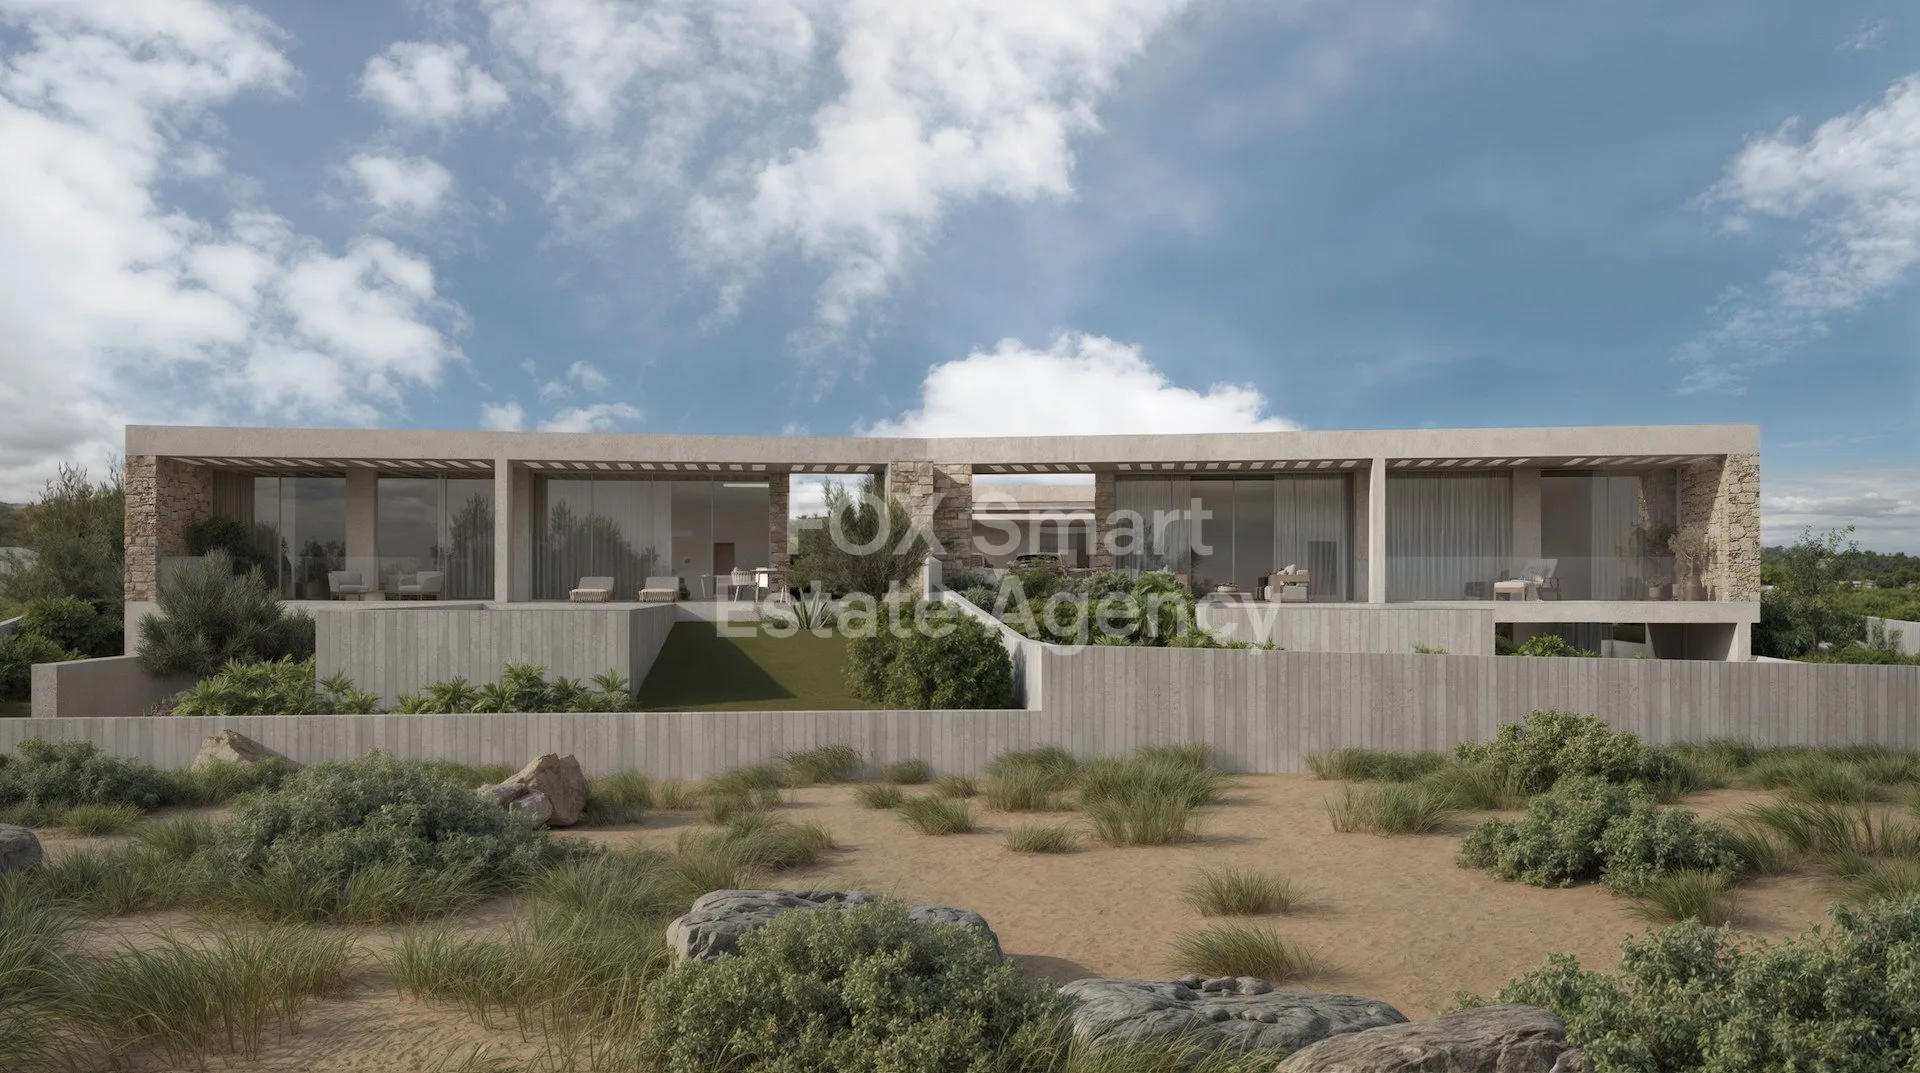
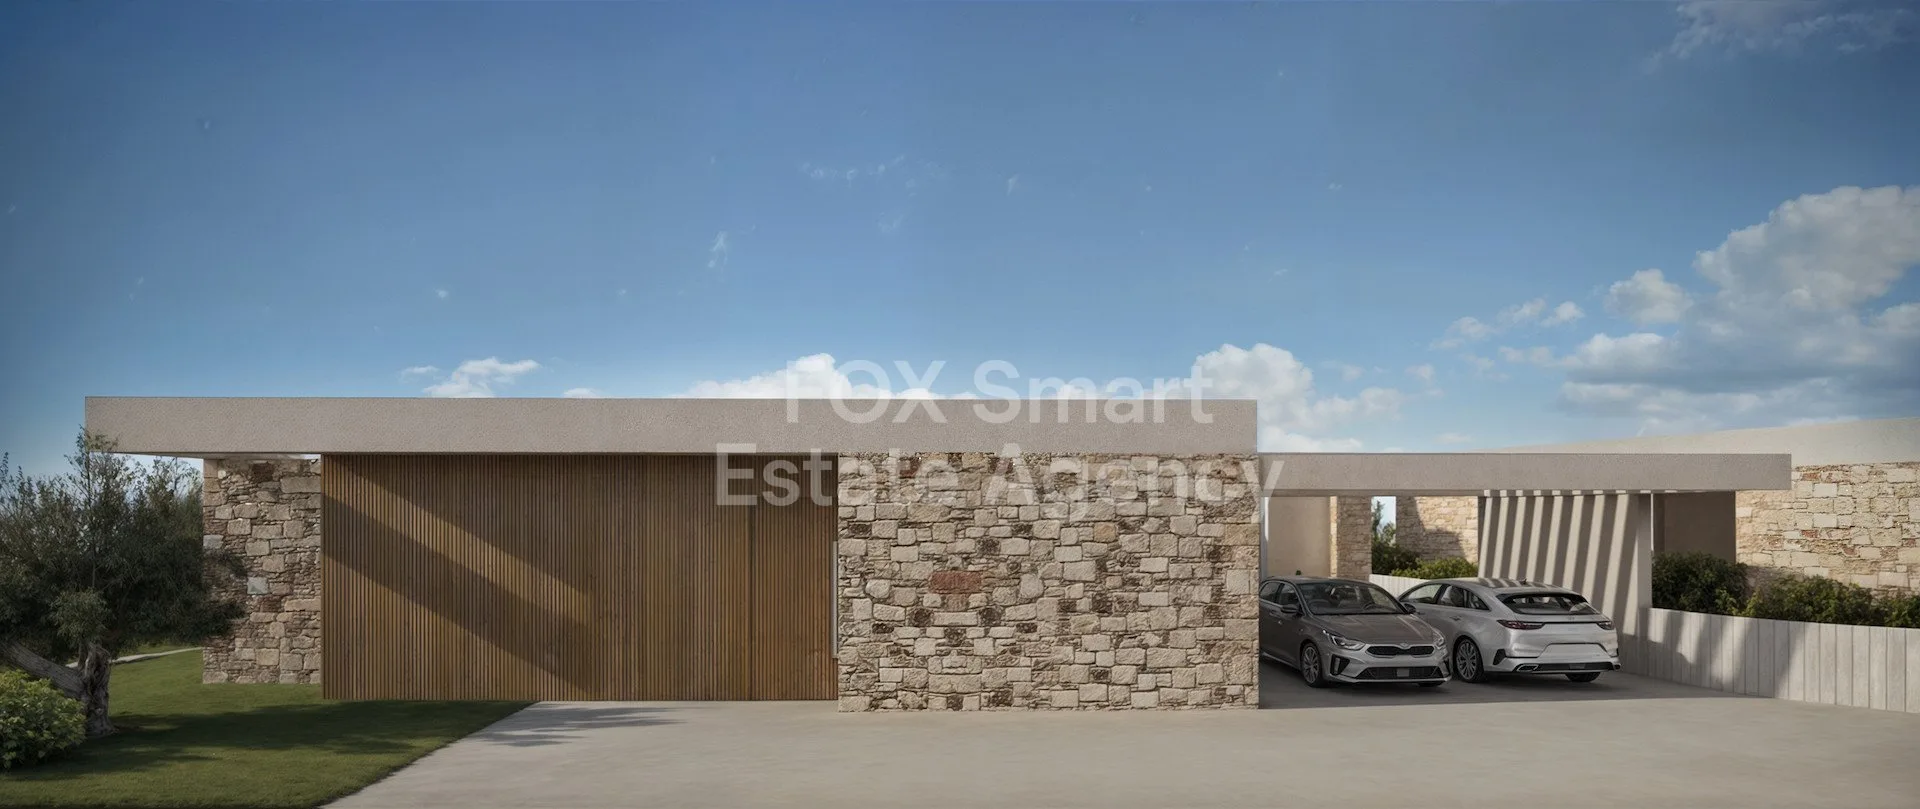
Luxury four-bedroom villa with panoramic sea views in the Sea Caves area, Peyia.
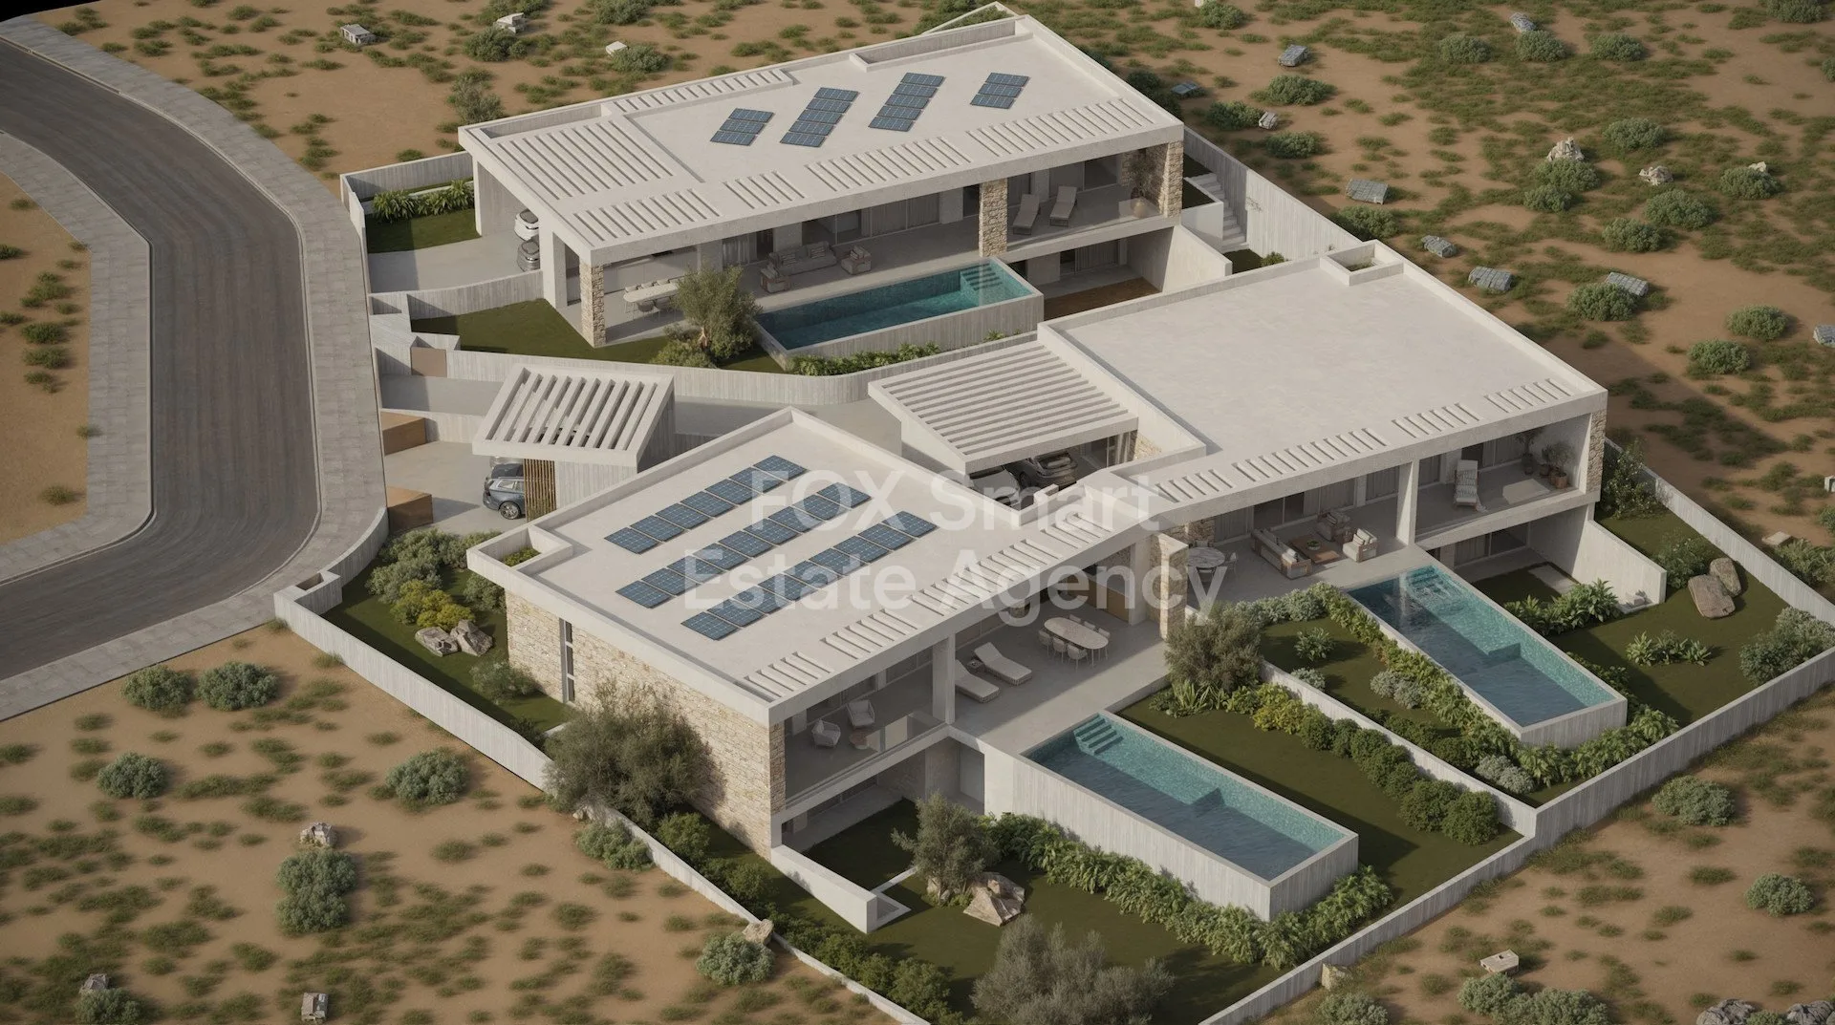
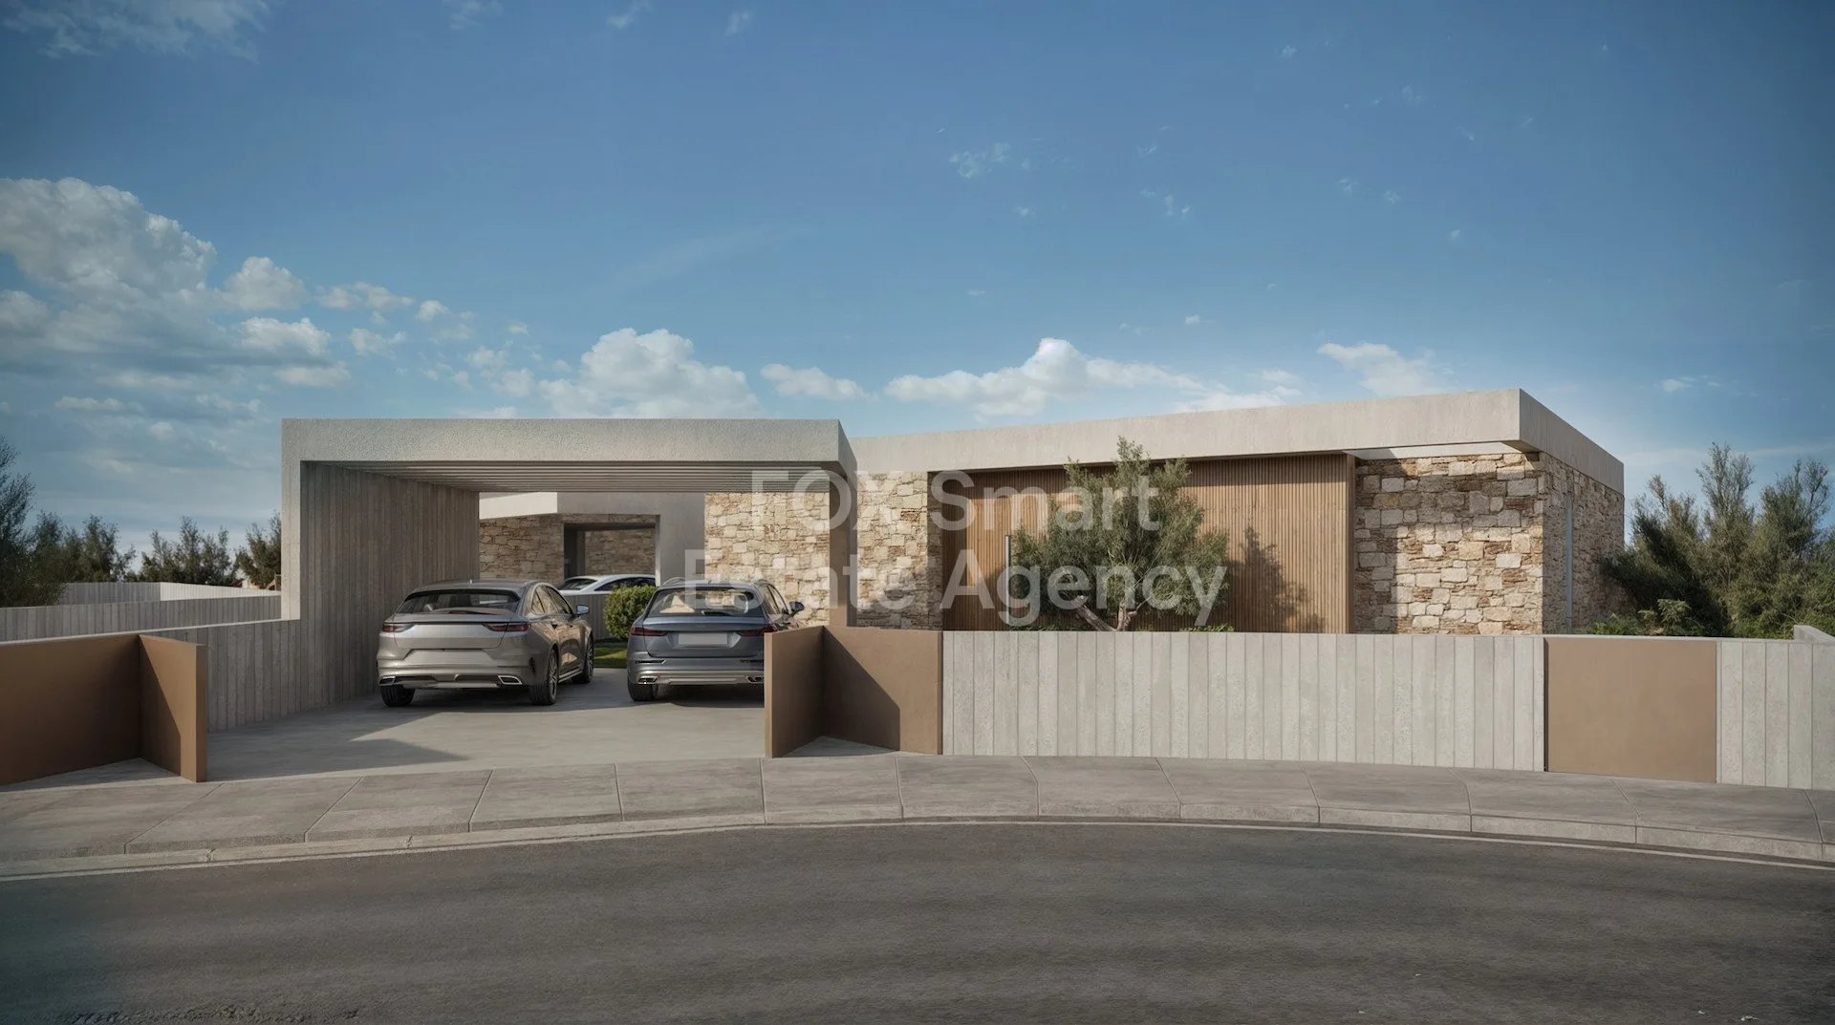
Located in one of Paphos' most prestigious coastal spots, this stunning luxury villa offers an exclusive lifestyle characterized by privacy and contemporary architecture.
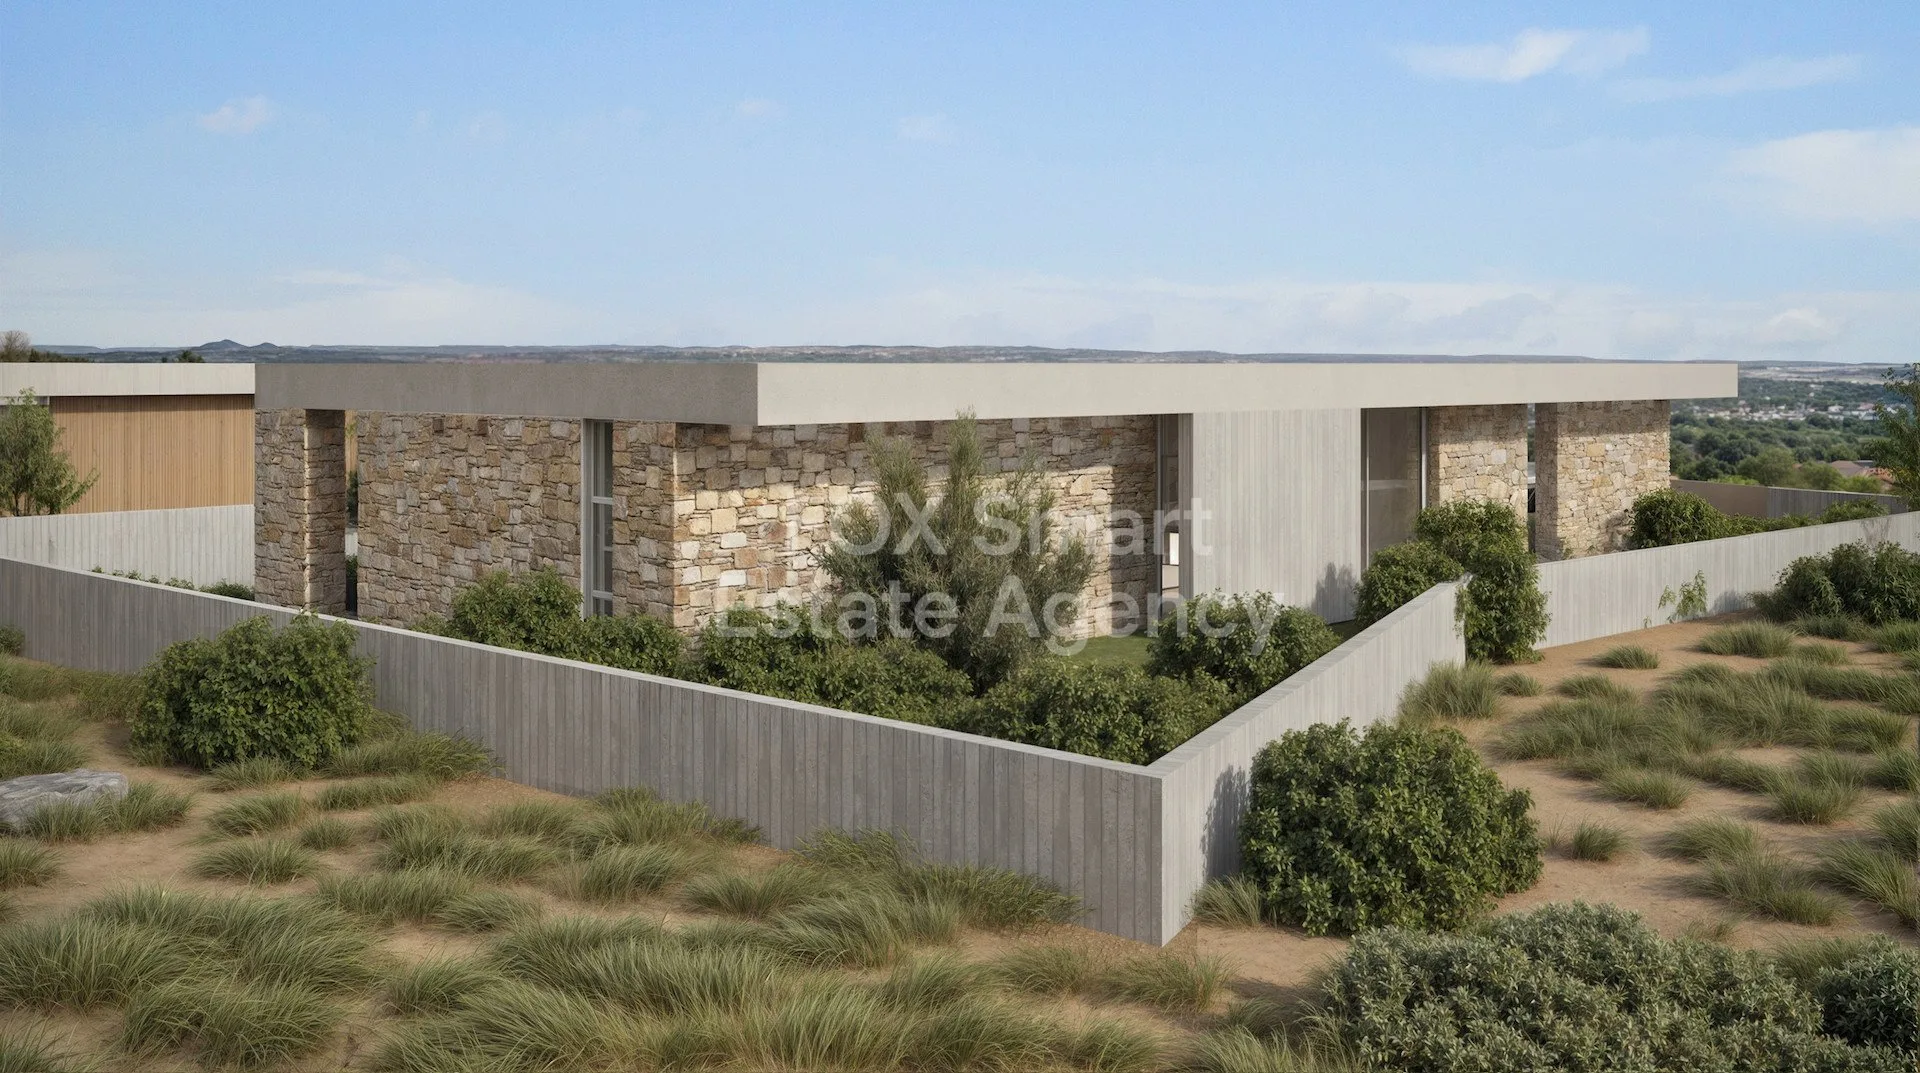
Set on an elevated hillside plot, the home beautifully integrates elegant design with the natural landscape, providing a serene retreat just moments from the Mediterranean coastline.
On a 675 m² plot, the villa encompasses approximately 394 m² of total covered areas across two levels, enhancing space, natural light, and uninterrupted views.
Property Areas:
- Plot: 675 m²
- Ground Floor: 207 m²
- Lower Ground Floor: 75 m²
- Covered Verandas (Ground Floor): 50 m²
- Covered Verandas (Lower Ground Floor): 10 m²
- Covered Parking: 37 m²
- Plant Room / Storage: 15 m²
Interior features four spacious bedrooms, including three en-suite bedrooms and a stylish guest bathroom.
The master suite is designed as a private sanctuary with generous proportions.
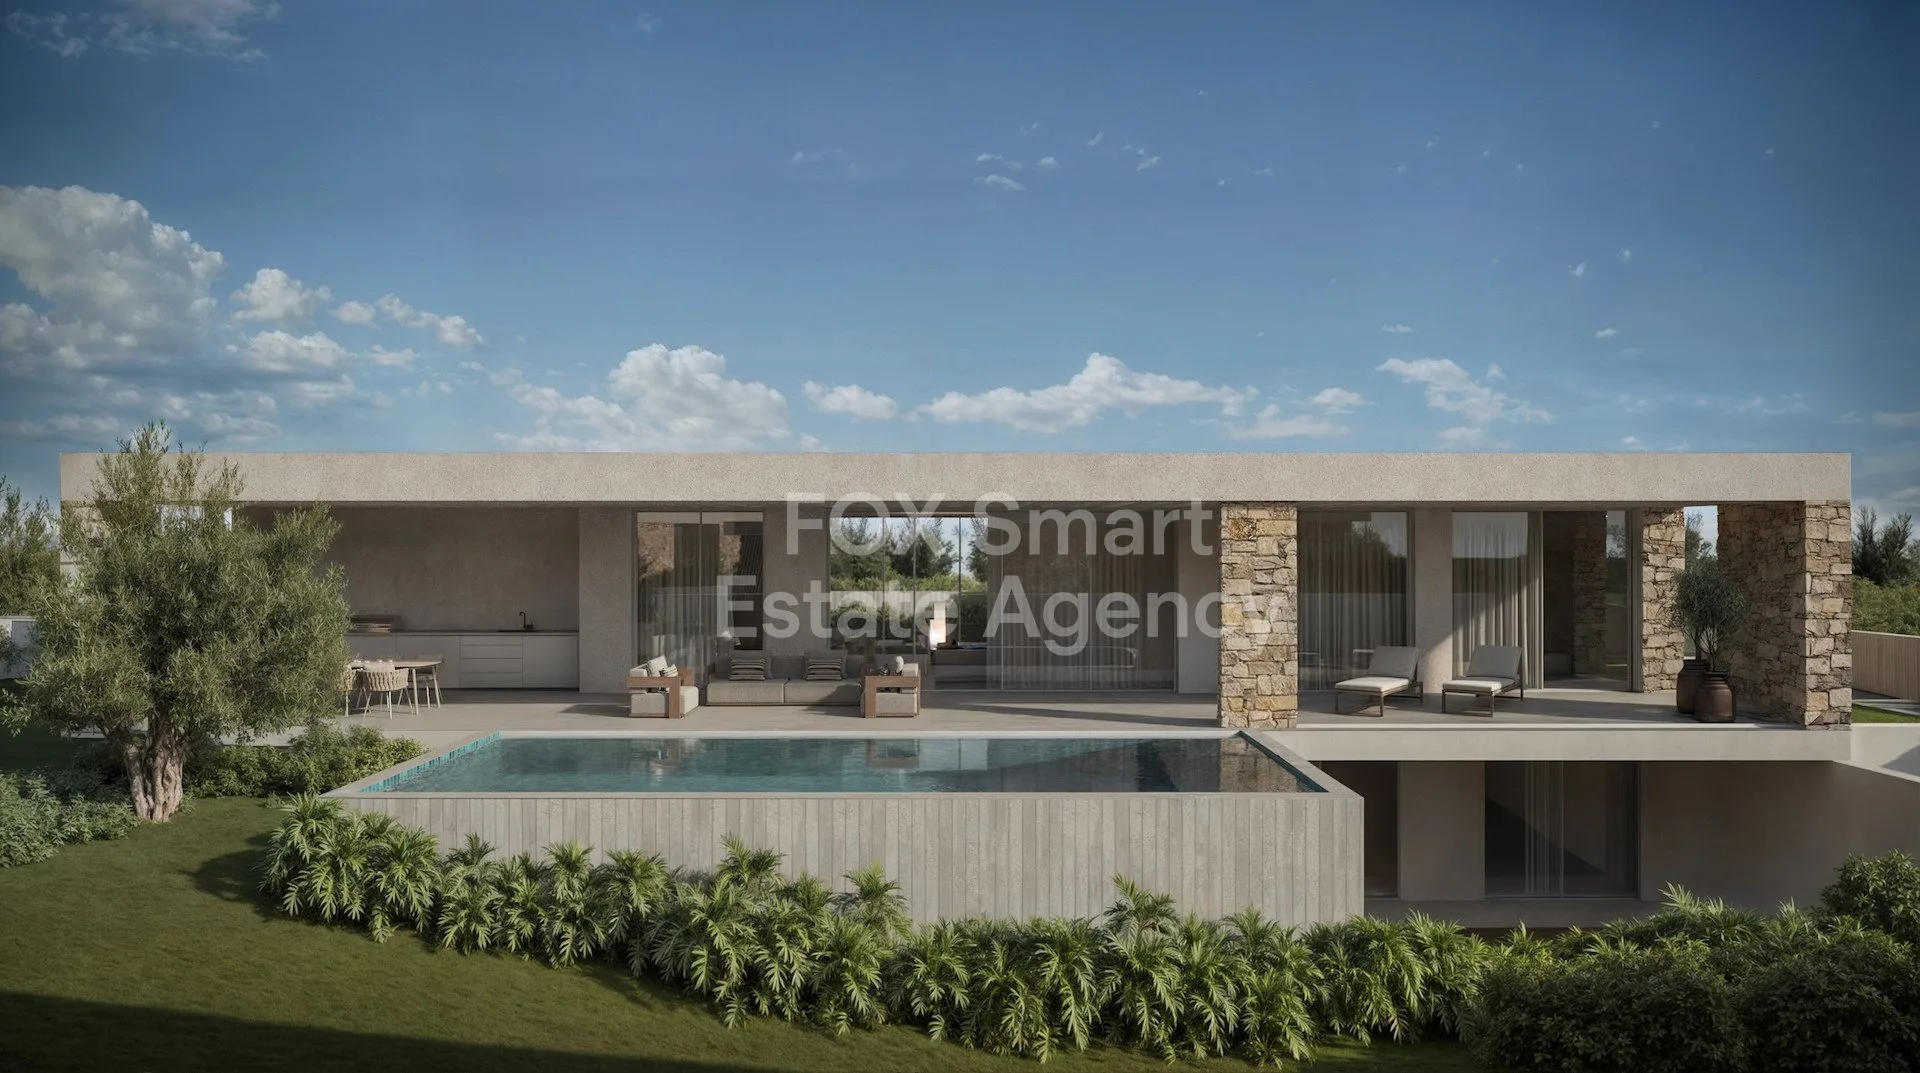
The heart of the home is the expansive open-plan living, dining, and kitchen area, featuring large windows to fill the space with natural light and provide sweeping sea views.
High ceilings and full-height doors enhance the elegant atmosphere.
Large covered verandas extend the living areas outdoors, creating wonderful transitions between indoor and outdoor spaces—ideal for both daily living and entertaining.
Located in one of Paphos' most prestigious coastal spots, this stunning luxury villa offers an exclusive lifestyle characterized by privacy and contemporary architecture.
Set on an elevated hillside plot, the home beautifully integrates elegant design with the natural landscape, providing a serene retreat just moments from the Mediterranean coastline.
On a 675 m² plot, the villa encompasses approximately 394 m² of total covered areas across two levels, enhancing space, natural light, and uninterrupted views.
Property Areas:
- Plot: 675 m²
- Ground Floor: 207 m²
- Lower Ground Floor: 75 m²
- Covered Verandas (Ground Floor): 50 m²
- Covered Verandas (Lower Ground Floor): 10 m²
- Covered Parking: 37 m²
- Plant Room / Storage: 15 m²
Interior features four spacious bedrooms, including three en-suite bedrooms and a stylish guest bathroom.
The master suite is designed as a private sanctuary with generous proportions.
The heart of the home is the expansive open-plan living, dining, and kitchen area, featuring large windows to fill the space with natural light and provide sweeping sea views.
High ceilings and full-height doors enhance the elegant atmosphere.
Large covered verandas extend the living areas outdoors, creating wonderful transitions between indoor and outdoor spaces—ideal for both daily living and entertaining.
Sustainability / Energy
Energy efficiency rating
Energy data pending
Location
Open in maps
Photos
Nearby
Airports near the property
10.85 km
131.94 km
Beaches near the property
2.22 km
2.36 km
2.84 km
2.94 km
3.45 km
3.54 km
3.90 km
4.14 km
Education
1.09 km
1.13 km
2.30 km
2.76 km
3.56 km
3.60 km
Winery
5.46 km
11.75 km
14.74 km
17.87 km
18.47 km
18.79 km
19.35 km
Getting around in Paphos
1.22 km
1.85 km
2.18 km
2.23 km
2.40 km
2.47 km
2.52 km
2.67 km