Property LIM-PAF-4871 Tala, Paphos
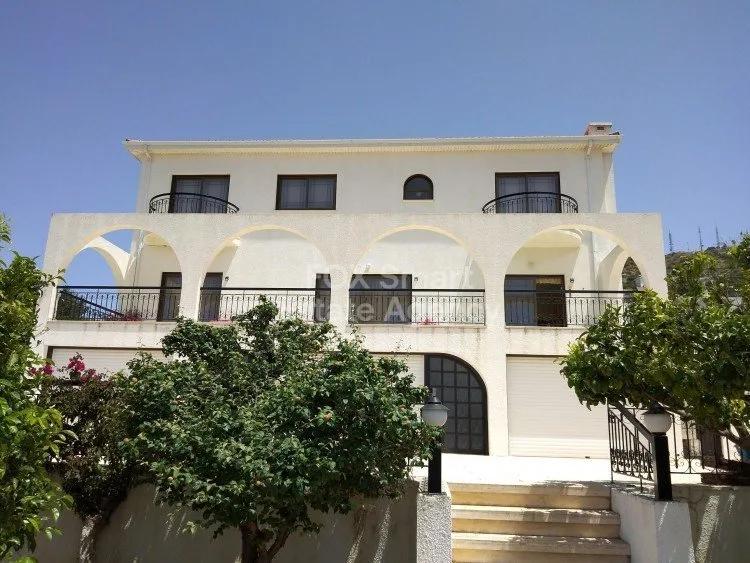
Two-storey detached villa with panoramic views of Paphos coastline.
Price
1,300,000
Key facts
5 Beds
375 m²
1,060 m²
Overview
Property Description
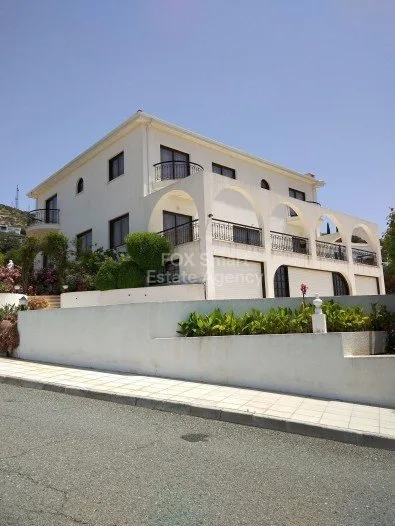
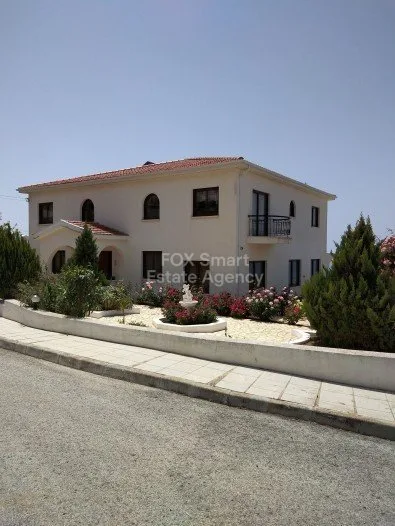
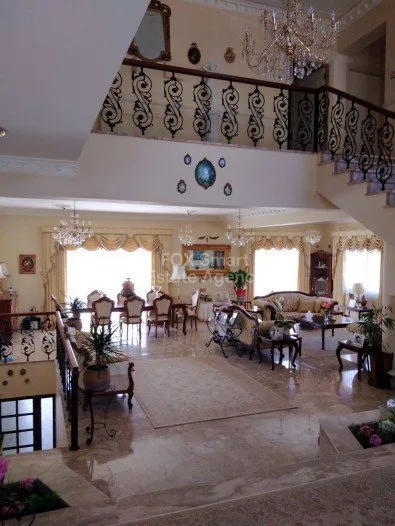
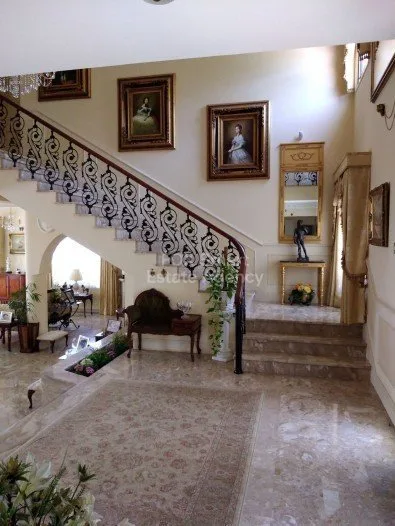
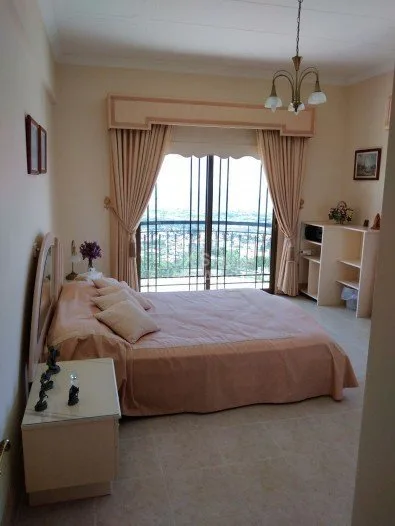
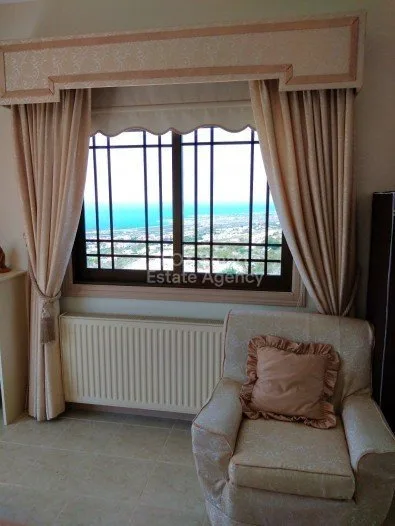
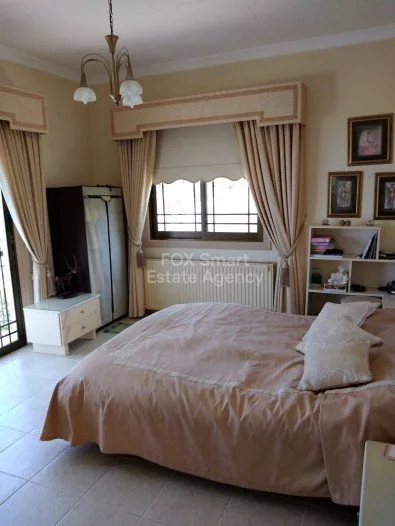
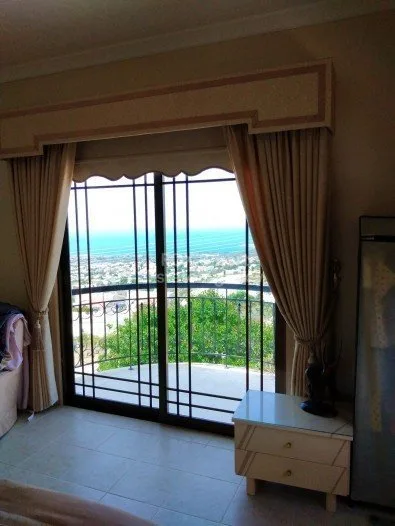
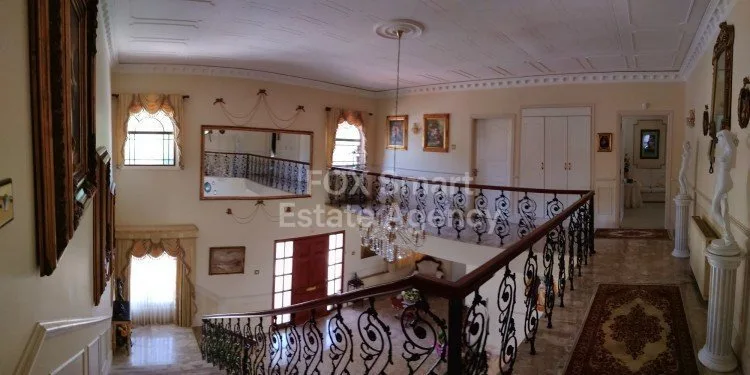
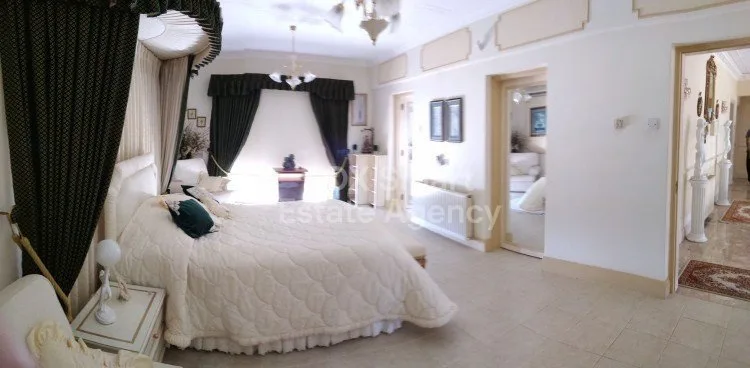
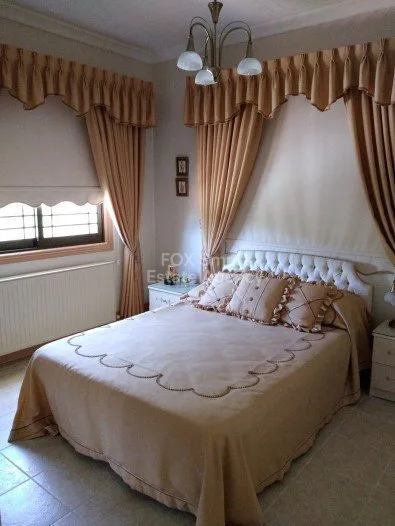
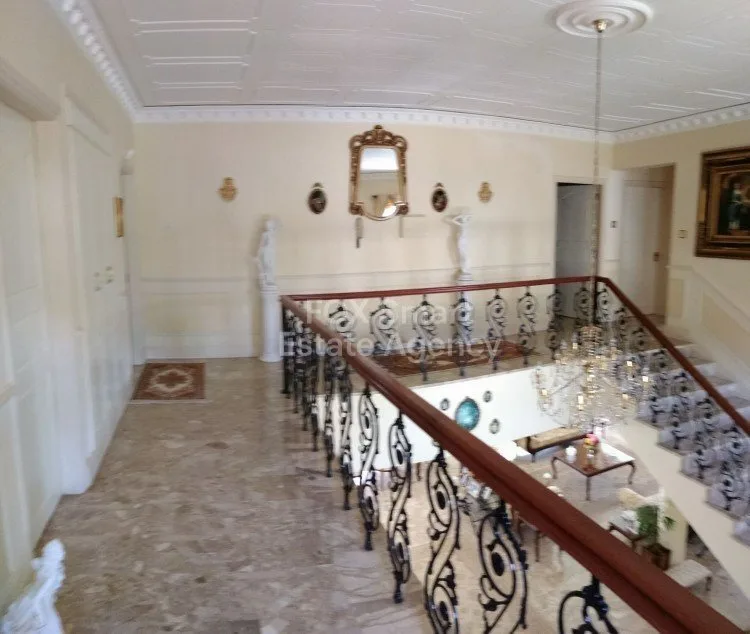
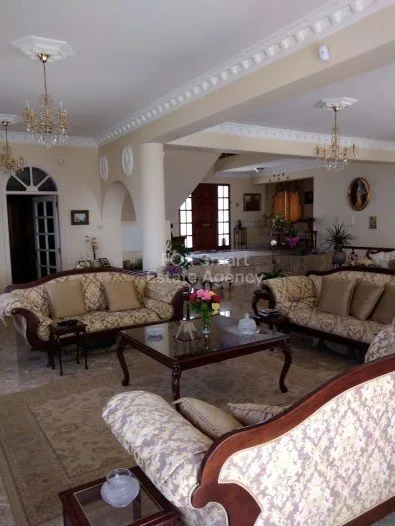
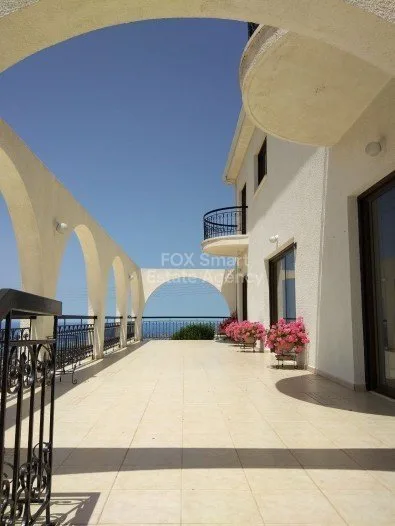
The subject property is a two-storey detached villa with a basement on the side road level. It is situated in one of the sought after locations in Paphos. Offers and enjoys panoramic views of Paphos coastline (from Paphos Airport to Akamas). Green areas on all four sides eliminating the danger of any future building that would impede the views from the house. Large matured landscaped garden on three levels with paving with fruit trees around the house. There are three small balconies serving upstairs bedrooms, a large main veranda with stairs leading to the driveway, and an adjoining side veranda outside the kitchen, with a purpose-built BBQ and stairs, giving access to the front of the house. All floors and stairs are laid with top quality polished marble. A wide staircase and landing form the "balcony" of the upstairs of the house. There are three automatic electrically operated doors giving access to the garage for at least six cars. Amazing property that is a must-see.
Sustainability / Energy
Energy efficiency rating
Energy data pending
Location
Open in maps
Photos
Nearby
Airports near the property
17.18 km
130.47 km
Beaches near the property
4.36 km
4.38 km
5.07 km
5.10 km
5.16 km
5.97 km
6.81 km
6.83 km
Education
0.15 km
3.05 km
4.33 km
4.83 km
6.01 km
7.08 km
7.37 km
7.40 km
Winery
3.89 km
9.53 km
9.83 km
10.70 km
12.03 km
14.64 km
16.47 km
19.80 km
Getting around in Tala
1.41 km
1.56 km
2.18 km
4.55 km
4.65 km
5.67 km
5.94 km
6.01 km