Property RG-0009-5 Paphos, Paphos
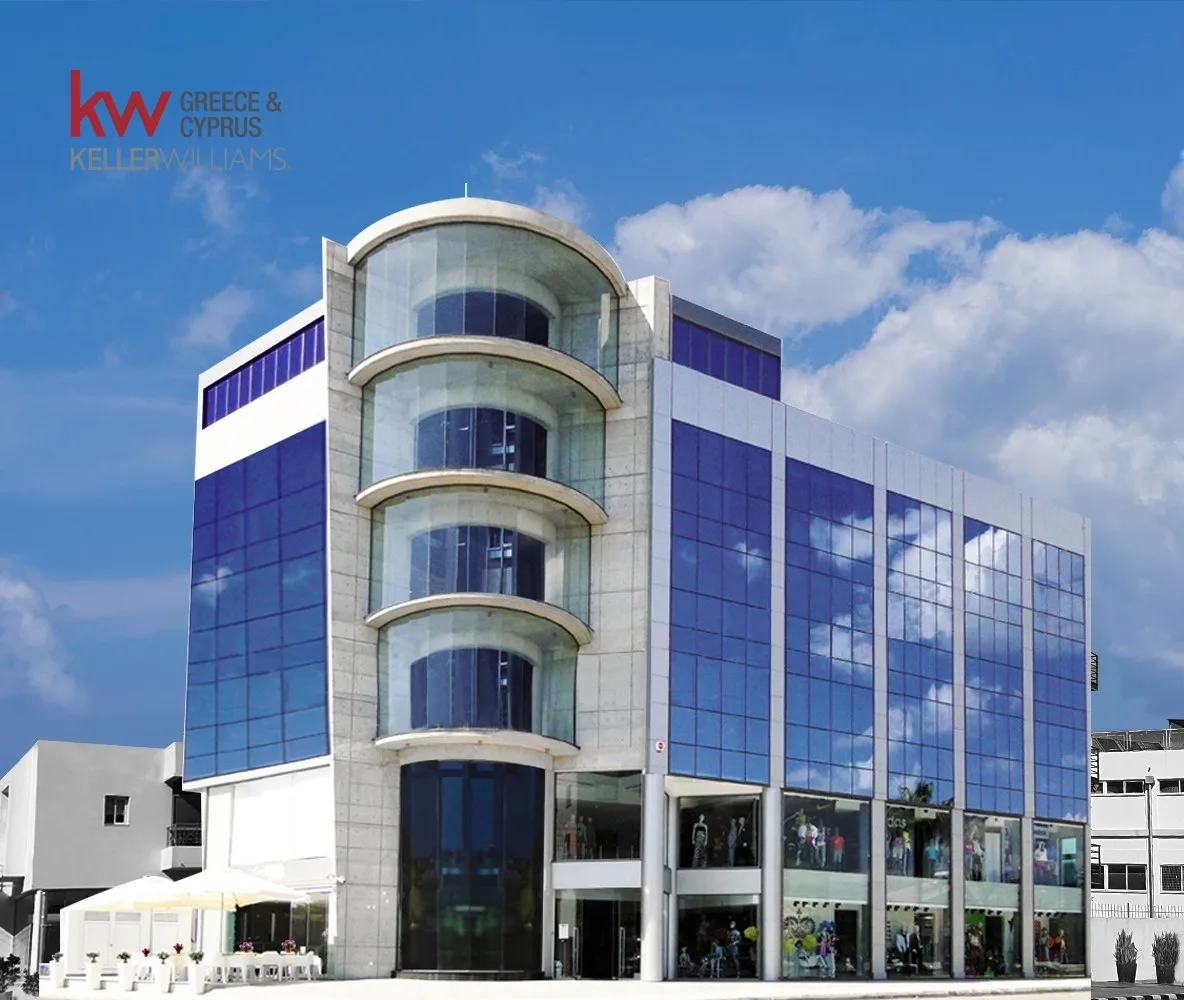
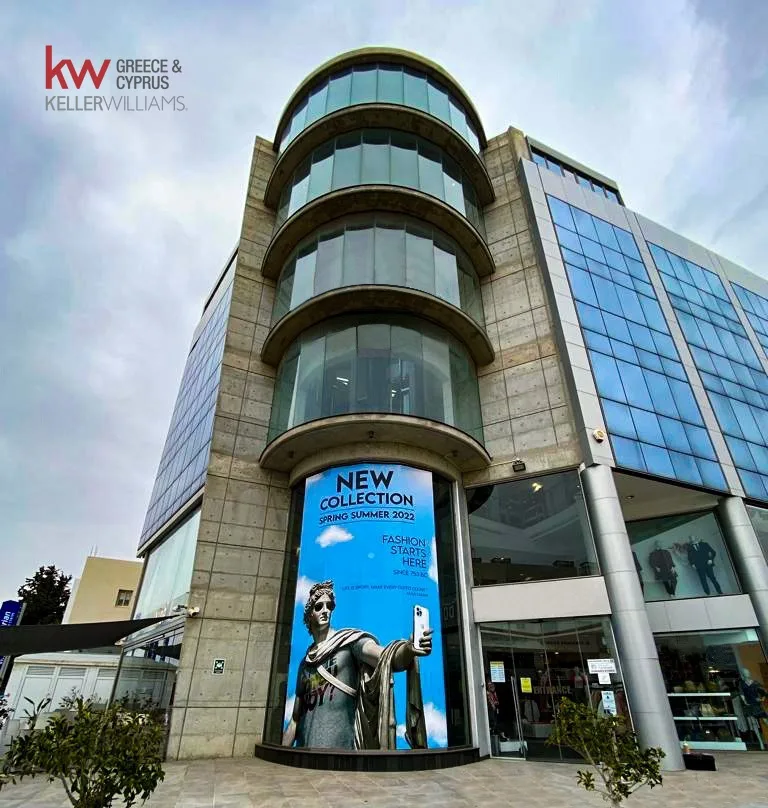
An innovative nine-story office building with open floor plans and no central columns, enhancing flexibility and modern design. Features include two elevators, extensive air conditioning, ten...
Price
5,000,000
Key facts
3,771 m²
793 m²
Overview
Property Description
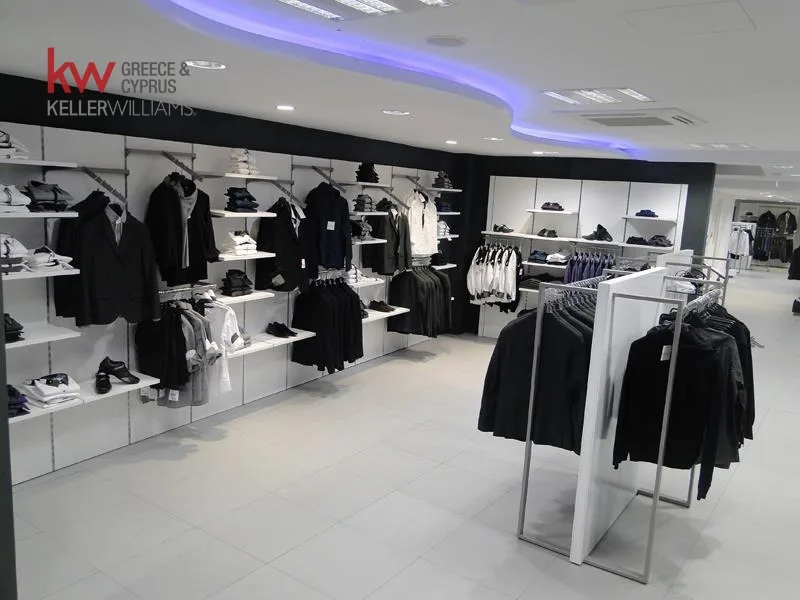
This striking nine-story office building showcases a bold architectural concept, featuring an open layout on each floor that offers flexibility without central columns.
Using strategically placed load-bearing walls allows for uninterrupted spaces, marrying modern aesthetics with practical usability.
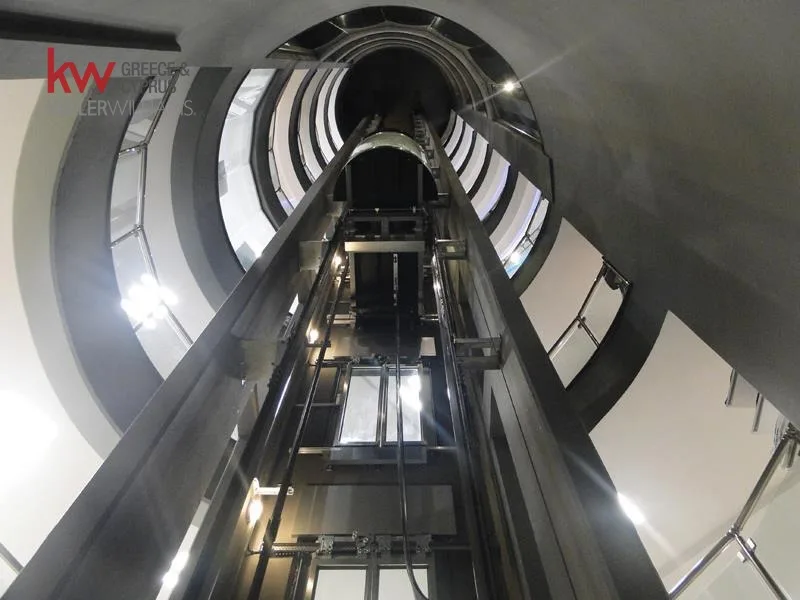
Accessibility is enhanced with two elevators, one panoramic, providing an elevated experience.
The building includes comprehensive air conditioning, ten separate toilets, and two full bathrooms suited for high occupancy.
A professional kitchen, server room, and a 200 m² roof garden complement the setup, creating a perfect space for social or work events.
Advanced KNX lighting and environmental control systems ensure efficiency and ease of use.
Using strategically placed load-bearing walls allows for uninterrupted spaces, marrying modern aesthetics with practical usability.
Accessibility is enhanced with two elevators, one panoramic, providing an elevated experience.
The building includes comprehensive air conditioning, ten separate toilets, and two full bathrooms suited for high occupancy.
A professional kitchen, server room, and a 200 m² roof garden complement the setup, creating a perfect space for social or work events.
Advanced KNX lighting and environmental control systems ensure efficiency and ease of use.
Sustainability / Energy
Energy efficiency rating
Energy data pending
Location
Open in maps
Photos
Nearby
Airports near the property
11.17 km
132.33 km
Beaches near the property
1.82 km
2.12 km
2.82 km
2.94 km
3.09 km
3.55 km
3.61 km
3.79 km
Education
0.86 km
1.25 km
1.94 km
2.55 km
3.73 km
3.78 km
Winery
5.63 km
12.13 km
14.97 km
17.82 km
18.76 km
18.83 km
19.62 km
Getting around in Paphos
0.89 km
1.45 km
1.86 km
2.13 km
2.28 km
2.34 km
2.36 km
2.49 km