Property SL-0094-5 Pegeia, Paphos
Off-plan prestige villa above Pegeia with pool, garden, and two master suites.
Price
470,000
Key facts
150 m²
356 m²
Overview
Property Description
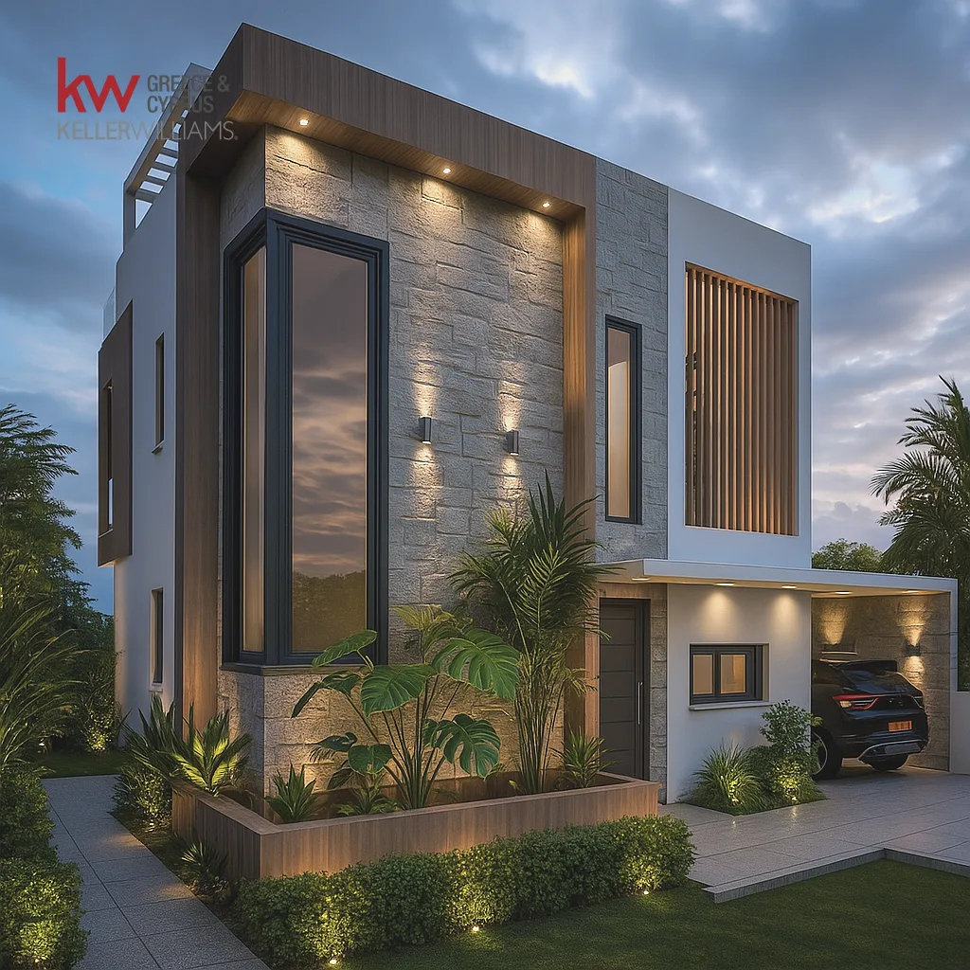
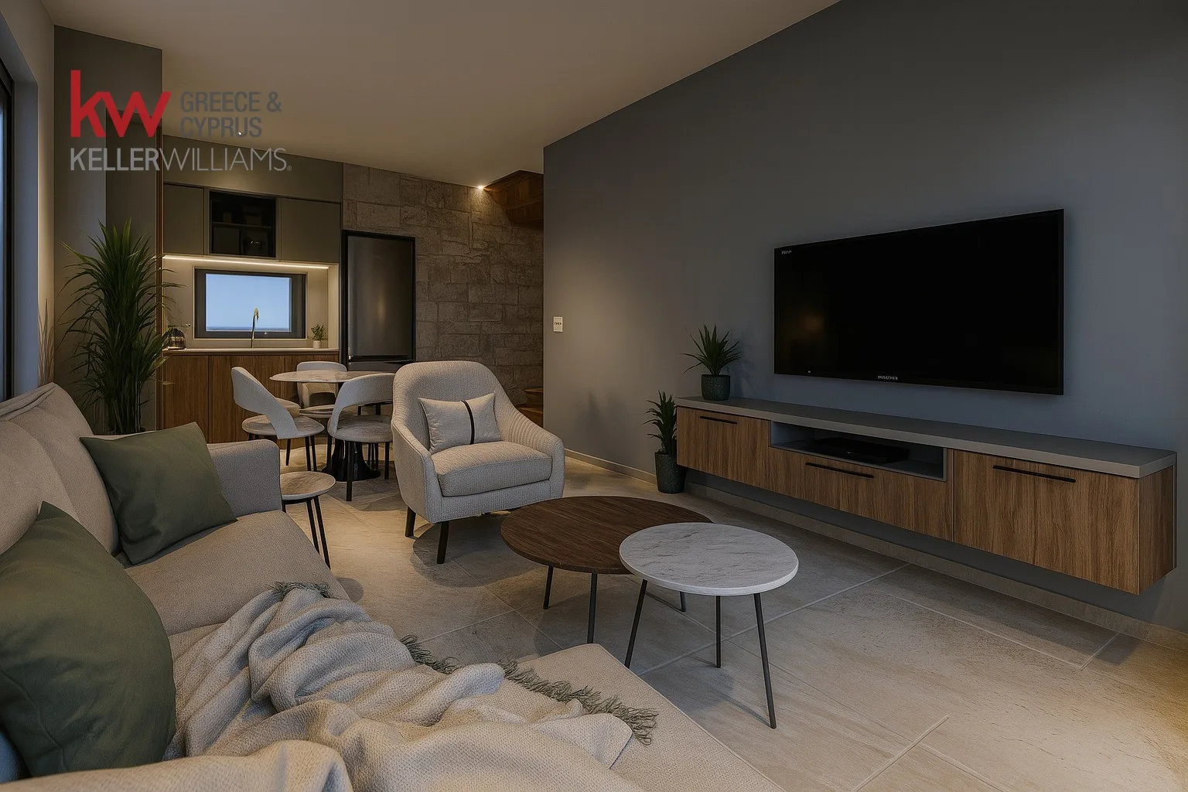
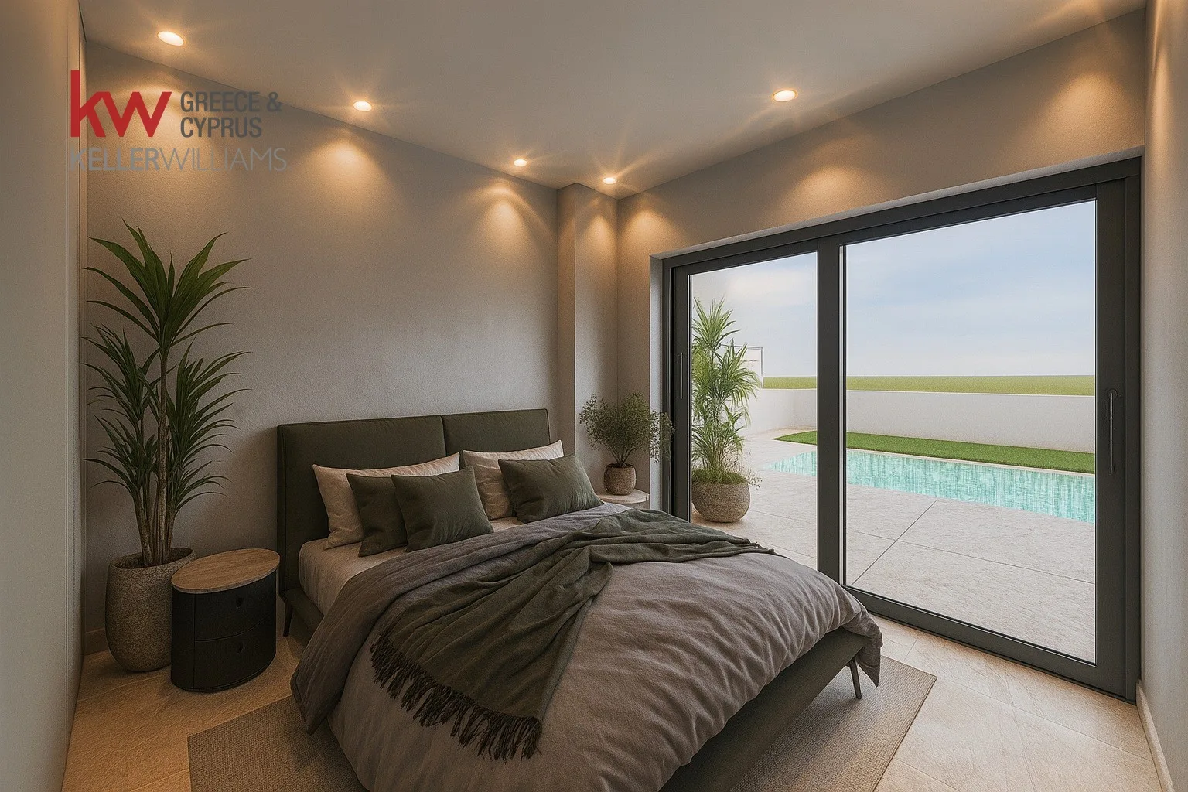
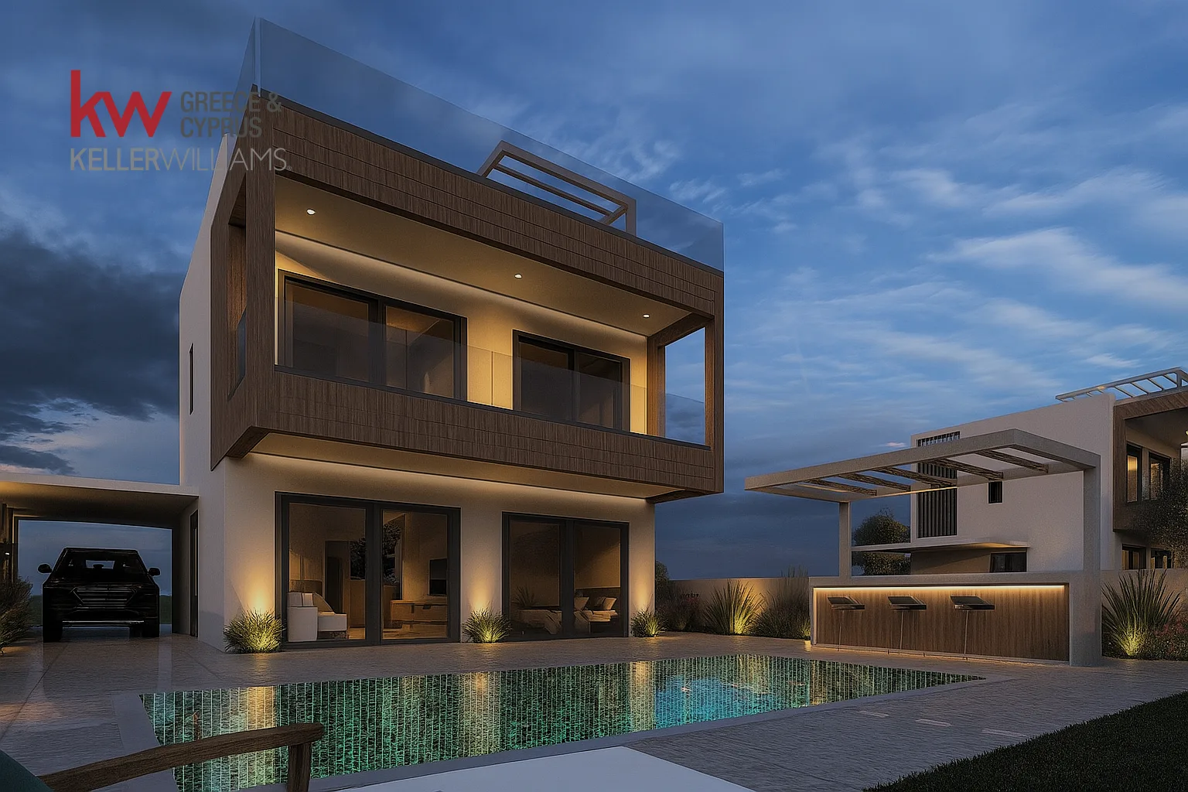
A two-storey off-plan prestige villa in the hills above Pegeia, built to Eurocode standards with reinforced concrete and insulated double-brick walls. The ground floor features an open-plan living, dining, and kitchen area with a breakfast bar; a ground-floor guest bedroom with en-suite. Upstairs are two master suites with en-suites. Outdoors, a landscaped garden with automatic irrigation, an 8 × 4 m private pool, patio, and outdoor shower. Includes roof garden provisions, built-in wardrobes, granite kitchen countertops, mosquito screens, and space for air conditioning and central heating. Convenient parking for one vehicle and two additional spaces, enhanced by sea and mountain views and proximity to Pegeia centre, beaches, and airports.
Sustainability / Energy
Energy efficiency rating
Energy data pending
Location
Open in maps
Photos
Nearby
Airports near the property
25.10 km
135.90 km
Beaches near the property
3.85 km
3.92 km
4.34 km
6.46 km
6.49 km
6.54 km
7.14 km
7.16 km
Education
0.58 km
6.80 km
8.37 km
10.60 km
11.28 km
11.43 km
12.18 km
13.18 km
Winery
6.16 km
7.39 km
12.06 km
15.05 km
19.62 km
19.99 km
Getting around in Pegeia
2.85 km
4.41 km
4.53 km
4.60 km
5.41 km
5.84 km